Who This Is For
Restaurant groups, bar owners, chefs, franchisees, hospitality operators, and tenant teams preparing an Austin food-and-beverage space.
Austin renovation proof: Academia Bar and Restaurant
Bailey & Bear helps Austin restaurant groups, bar owners, chefs, and hospitality operators turn a project address, intended use, drawings or scope notes, existing conditions, and opening priorities into a construction scope ready for review.
Call 512.689.8346 to schedule a walkthrough.
Restaurant and hospitality focus · Opening-window planning · Trade and inspection coordination
Bailey & Bear provides restaurant construction and hospitality tenant buildout services for Austin-area restaurant groups, bar owners, chefs, franchisees, and hospitality operators. We review the address, concept, drawings, shell condition, landlord requirements, and opening target, then outline the path to a written line-item estimate. Our documented proof is the Academia Bar and Restaurant renovation in a historic Austin building.
Call 512.689.8346 to schedule a walkthrough.
Build toward the opening plan
Restaurant groups, bar owners, chefs, franchisees, hospitality operators, and tenant teams preparing an Austin food-and-beverage space.
Share your project address, concept and intended use, approximate square footage if known, target opening date, drawings or scope notes, current shell condition, landlord requirements, and optional planning range. Bailey & Bear will review the project and outline the next step.
See the Academia hospitality renovation or review the project portfolio.
Share buildout details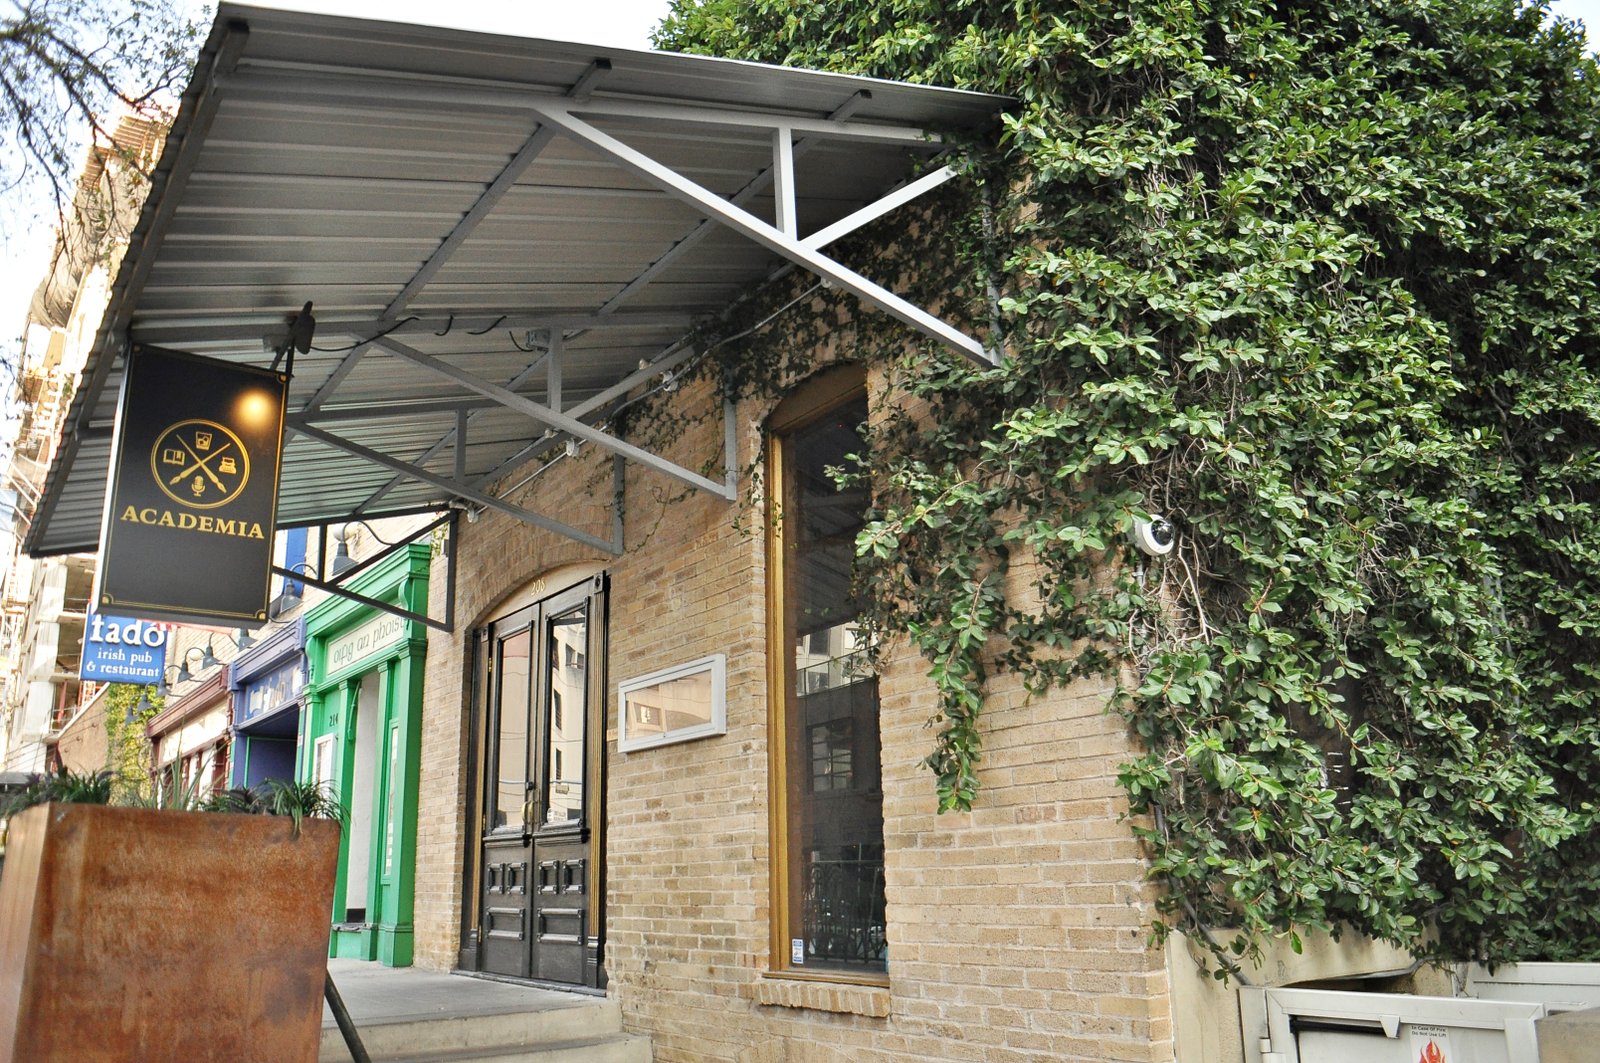
Documented project proof
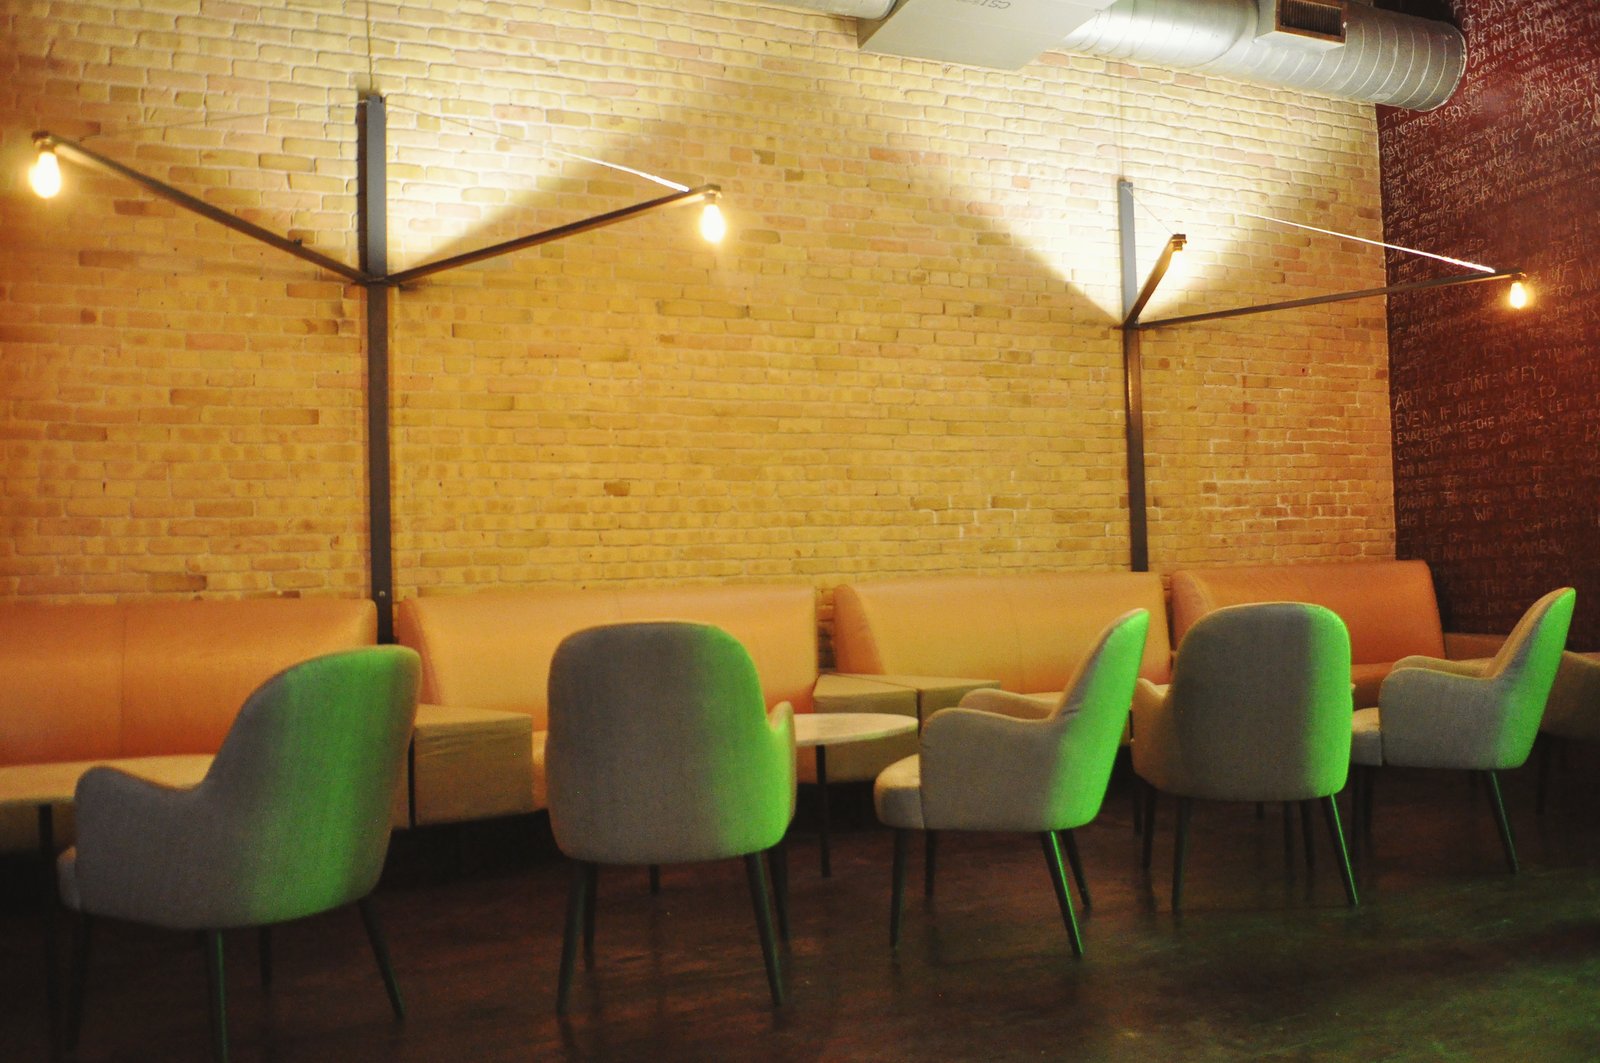
Bailey & Bear renovated a historic building for Academia Bar and Restaurant. The documented scope included electrical, plumbing, bathrooms, tile and staining, countertops, a bar rail system, custom cabinetry, lighting, and ventilation.
Academia was an Austin bar/restaurant renovation—not proof of a ground-up build, shell buildout, or complete tenant improvement.
Review the documented Academia scope and finished-space images.
Restaurant and bar construction scopes vary with the existing space, drawings, intended use, finish requirements, owner-supplied items, property requirements, and applicable approvals. Bailey & Bear begins with the project details and available documents, then outlines the next review step before providing a written estimate.
Bailey & Bear's public review profile is 5.0 from 58 Google reviews. Read verified customer reviews.
A documented method
Define the available facts first, identify open decisions and constraints, and then choose the right next step for the project.
Share the address, intended use, existing condition, approximate square footage, and target window.
Provide available drawings, scope notes, property requirements, photos, equipment information, and known approval dependencies.
Bailey & Bear reviews the information and identifies whether a walkthrough, document review, or additional design input should come next.
After the scope and assumptions are defined, the project can move to a written line-item estimate based on the information available.
Any schedule, permit, inspection, trade, and handoff requirements are confirmed for the actual project rather than promised in advance.
Review the Bailey & Bear project gallery for real Austin construction work, scopes, and project imagery.
For office, retail, or mixed-use work, review the broader planning process for a complete business-space buildout.
Restaurant, retail, office, and hospitality teams that need to understand a buildout, repair, or finish-work scope.
Send the address, concept or use, finish expectations, photos, opening target, landlord notes, and any drawings, repair lists, or punch lists.
For broader existing-space scopes, review Bailey & Bear’s commercial renovation and commercial buildout pages. Hotel and guest-facing projects have a separate hospitality tenant buildout planning overview.
Send the address, intended use, existing condition, drawings or scope notes, property requirements, and the date or milestone shaping the project.
Share the project address, intended use, current condition, approximate square footage, available drawings or scope notes, property requirements, photos, and the target opening or occupancy window.
Yes. The first step is to review the known condition and intended changes. The Academia project provides documented proof of a completed Austin restaurant and bar renovation in a historic building.
Pricing follows a review of the available scope, site information, drawings, selections, and assumptions. If information changes, the estimate or scope may need to change as well.
Send the information already available. Bailey & Bear can identify whether a walkthrough, document review, or additional design input should come before estimating.
No date should be confirmed before the scope, existing conditions, design status, applicable approvals, owner-supplied items, and trade sequence are understood.
Broader existing-space scopes may also fit Bailey & Bear’s commercial buildout, tenant improvement, or commercial renovation pages.
Send the location, timeline, current condition, and finish-out goals so Bailey & Bear can understand the request.
See questions that can affect a restaurant buildout timeline in Austin. Project timing remains specific to the scope, site, design status, approvals, procurement, and trade sequence.
Bailey & Bear reviews restaurant, bar, and hospitality project details for Austin-area properties. Service-area fit, project scope, required trades, approvals, and schedule are confirmed individually rather than assumed from a city name or requested opening date.
The Academia renovation in a historic Austin building included electrical, plumbing, bathrooms, tile and staining, countertops, a bar rail system, custom cabinetry, lighting, and ventilation. It is a bar and restaurant renovation, not proof of a ground-up build.
Bailey & Bear reviews restaurant, bar, and hospitality projects for Austin-area properties. Service-area fit, scope, required trades, approvals, and schedule are confirmed for each project rather than assumed from a city name.
A restaurant buildout adds kitchen, bar, dining-room, and guest-area coordination to tenant-space work. When a lease, work letter, or TI allowance drives the project, start on our Austin tenant finish-out and tenant improvement contractor page; general office or retail scopes fit Bailey & Bear’s broader commercial services.
Share the address, concept and intended use, approximate square footage, target opening date, drawings or scope notes, current shell condition, and landlord requirements. Bailey & Bear reviews the project and outlines the next step before a written estimate.
Restaurant experience does not make every food-and-beverage use identical. Operators can use the separate checklists covering brewery production and taproom planning, coffee-shop menu, equipment, and counter planning, plus commercial flooring and substrate planning; each page defines its own buyer inputs without treating the Academia bar and restaurant renovation as proof of those other verticals.