Who This Is For
Owner representatives, landlords, operators, architects, property managers, and office, retail, or hospitality teams planning meaningful work in an existing Austin space.
Austin commercial renovation & retail space renovation
Bailey & Bear scopes Austin commercial renovations for offices, retail spaces, hospitality venues, and other business properties. One accountable contractor plans trades, permits and inspections, occupied-space phasing, interior finish work, and the final handoff.
Call 512.689.8346 to schedule a walkthrough.
Austin office, retail, and hospitality renovation · Occupied-space and phased-work planning · Written scope review
Bailey & Bear is an Austin commercial renovation contractor for offices, retail spaces, restaurants, and hospitality venues. We remodel existing business interiors, including retail space remodels, with one team handling trades, City of Austin permits, inspections, and phased work so many businesses can stay open. Planning ranges run roughly $30–$250+ per square foot before a walkthrough quote.
Call 512.689.8346 to schedule a walkthrough.
Decision-ready commercial renovation
Owner representatives, landlords, operators, architects, property managers, and office, retail, or hospitality teams planning meaningful work in an existing Austin space.
Share your project address, intended use, approximate square footage if known, target schedule, drawings or scope notes, current condition, landlord requirements, and optional planning range. Bailey & Bear will review the project and outline the next step.
See the Academia commercial renovation or review the project portfolio.
Share project detailsTrusted by Austin brands
Austin hospitality and entertainment brands served by Bailey & Bear include Brazos Hall, ACL Live at the Moody Theater, 800 Congress, La Zona Rosa, and Kung Fu Saloon — across construction and ongoing venue support.
Commercial renovation in Austin runs roughly $30–$250+ per square foot depending on scope — light cosmetic refresh at the low end, full MEP and finish upgrade at the high end. Bailey & Bear Construction is an Austin commercial renovation contractor for office renovation, retail renovation, restaurant renovation, and warehouse renovation, publishing real per-sq-ft cost bands, ADA/code coordination, and phased schedules that keep your business open. Last updated: September 2026.
A documented method
One accountable team owns the whole sequence — approvals, trades, and inspections — so nothing stalls between hands, and you always know what happens next.
We meet on-site, confirm what must stay open, and define the real renovation scope before anyone quotes a number.
You get a written, line-item estimate you can plan around — not a phone guess.
We handle permitting and inspection coordination and keep it documented throughout.
Demo, MEP, finishes, and inspections are sequenced so the job moves without gaps or surprise downtime.
Final punch and a walkthrough before we call it done — so you reopen without a to-do list.
2026 Austin price guide
Commercial renovations in Austin are usually priced per square foot. A cosmetic refresh can start around $30–$75/sq ft, a standard renovation runs $75–$150/sq ft, and a full gut with new mechanical, electrical, and plumbing (MEP) or high-end finishes runs $150–$250+/sq ft. The biggest variables are MEP scope, City of Austin permitting and code/ADA upgrades, and the condition of the existing space. These are honest planning ranges — not a quote. Every space is priced after a walkthrough.
$30–$75/sq ft
Paint, flooring, lighting, ceiling tiles, and finish updates with minimal changes to walls or MEP. Best when the layout and systems already work and you want the space to look current.
$75–$150/sq ft
Reconfigured layout, new walls and finishes, some MEP changes, updated restrooms, and ADA/code upgrades. The most common Austin office, retail, and hospitality renovation.
$150–$250+/sq ft
Down-to-shell renovation with new MEP, structural work, premium finishes, and complex permitting. Common for restaurants, medical, and flagship spaces.
Typical share of a mid-range Austin commercial renovation budget. MEP and finishes move the number most.
| Line item | Share of budget |
|---|---|
| Mechanical, electrical & plumbing (MEP) | 25–35% |
| Finishes (flooring, paint, ceilings) | 15–25% |
| Framing, drywall & carpentry | 10–15% |
| General contractor / project management | 10–15% |
| Permits, design & code/ADA upgrades | 8–15% |
| Demolition & site prep | 3–8% |
MEP scope is the biggest driver — adding or moving HVAC, electrical, and plumbing brings engineering, permits, and inspections. Keeping existing systems and layout is the clearest way to control cost.
City of Austin commercial permitting takes longer than residential, and older spaces often trigger ADA, fire, and accessibility upgrades once you pull a permit. We scope these up front so they aren't surprises.
If your business needs to keep operating, after-hours and phased work protect revenue but add to labor cost. We plan the sequence around your hours.
3–6 weeks to define layout, finishes, and MEP needs before pricing.
4–12 weeks through the City of Austin for commercial permits and any code/ADA review.
6–16 weeks on site depending on size and MEP scope.
Ranges are a starting point — your renovation gets a firm quote after a walkthrough. Send square footage, use type, and goals and Bailey & Bear will scope it with you. 5.0 from 58 Google reviews.
A commercial renovation updates or reconfigures an existing business space. It can include layout changes, finishes, lighting, restrooms, and system upgrades. Bailey & Bear manages the project from plan to closeout.
Commercial renovations in Austin are typically priced per square foot: roughly $30 to $75 per square foot for a cosmetic refresh, $75 to $150 for a standard renovation, and $150 to $250 or more for a full gut with new mechanical, electrical, and plumbing or high-end finishes. MEP scope, City of Austin permitting and code/ADA upgrades, and the condition of the existing space set where you land. Bailey & Bear gives a firm quote after a walkthrough.
In many cases, yes. Bailey & Bear can phase work or schedule around your hours to limit disruption. We plan the approach with you up front.
Yes. Bailey & Bear supports permitting and coordinates inspections as part of a commercial renovation. Call 512-689-8346 to plan your project.
Yes. Bailey & Bear manages large-scope Austin commercial renovations that require trade coordination, permits, sequencing, and steady communication, so the space is finished and ready to open on schedule.
Scope clarity, sequencing, trade coordination, and communication. Larger commercial projects move best when the contractor manages complexity without losing visibility on quality, timing, and cost.
Yes. Beyond planned renovations, Bailey & Bear rebuilds Austin commercial spaces after water, fire, or storm loss — drywall, flooring, finishes, and structural repair, coordinated with your insurance scope and any required code upgrades.
Plan on roughly 3 to 6 weeks to define scope and finishes, 4 to 12 weeks for City of Austin commercial permitting and any code or ADA review, and 6 to 16 weeks on site depending on size and MEP scope. Permitting is the stage most often underestimated, so we start it as early as the drawings allow.
You get a written, line-item estimate broken out by trade and scope, not a lump-sum guess. It holds for the scope described in it. Changes you request, or genuinely concealed conditions found once walls are open, are priced as written change orders before the work happens — never added silently at the end.
Pulling a commercial permit can bring an older space up to current code, and accessibility, restroom, egress, and fire requirements are the usual triggers. Scope, occupancy change, and how much of the space you touch determine how far it goes. We flag likely upgrades during the walkthrough and carry them in the estimate rather than letting plan review surface them as a mid-project cost.
Yes. A business renovation — refreshing an office, retail floor, salon, clinic, gym, or venue you already occupy — is one of the most common jobs we run. The difference from a shell buildout is that you are still operating, so a business renovation is phased around your hours: we sequence noisy and dusty work off-hours, keep exits and restrooms compliant throughout, and hand back finished zones as they complete instead of at the very end.
Our Austin commercial remodeling services include interior demolition, framing and layout changes, mechanical, electrical and plumbing updates, drywall and paint, flooring, ceilings and lighting, restroom and ADA upgrades, storefront and glazing, millwork, and permitting and inspections. Commercial remodeling differs from a finish-out mainly in that we are working inside a space that already has systems in it, so investigation and protection come before demo. Leasing a new space instead? That is a commercial finish out.
Both, and the distinction matters less than the track record. Bailey & Bear is a licensed and insured Austin general contractor whose commercial work is concentrated in renovation and finish-out rather than ground-up construction. Commercial renovation specialists earn their keep on the unknowns — what is actually behind the wall, which code triggers apply once you touch the space, and how to keep a business open while the work happens.
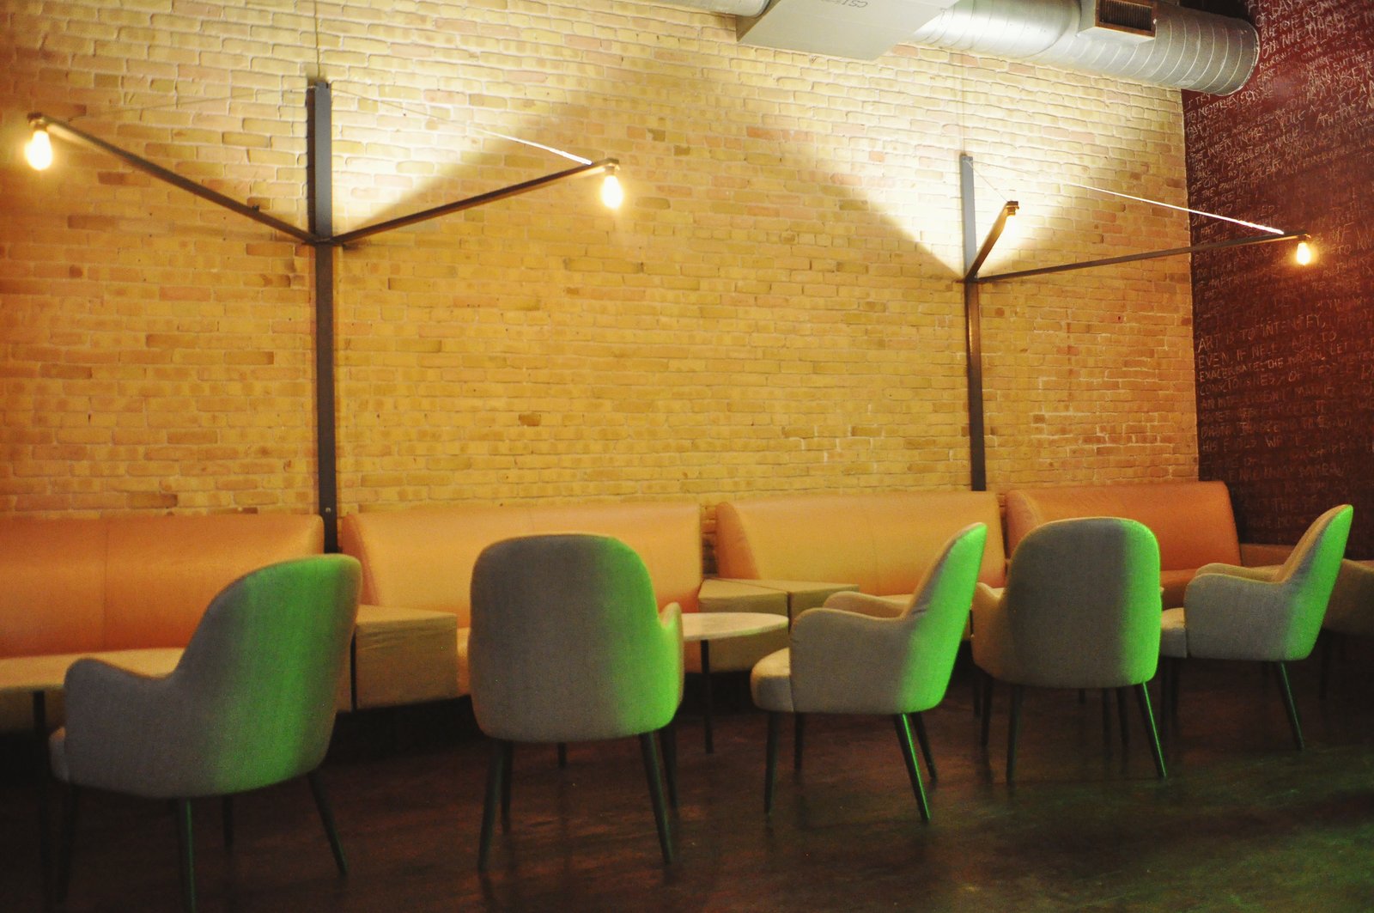
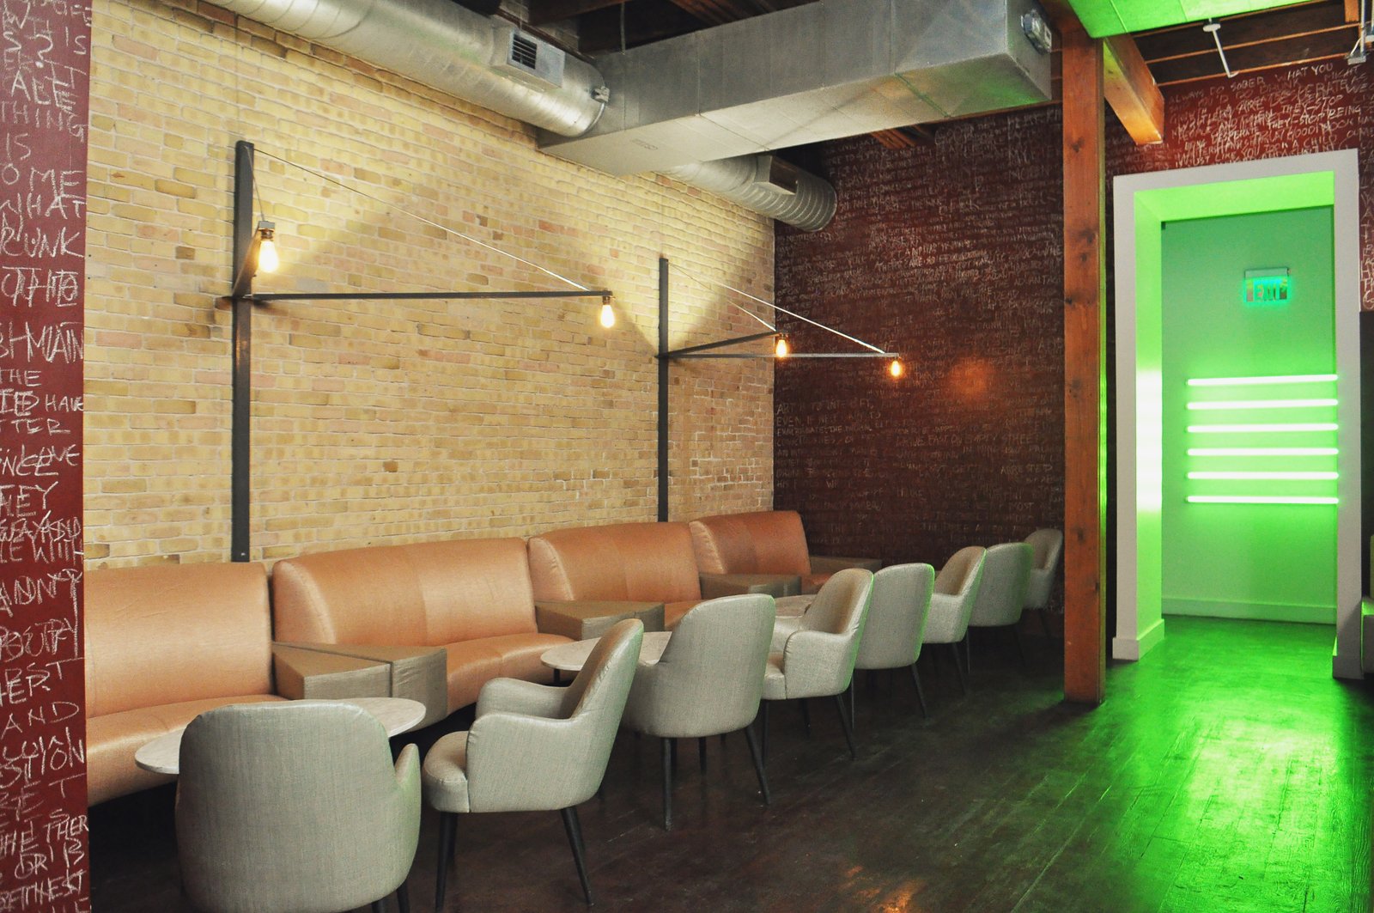
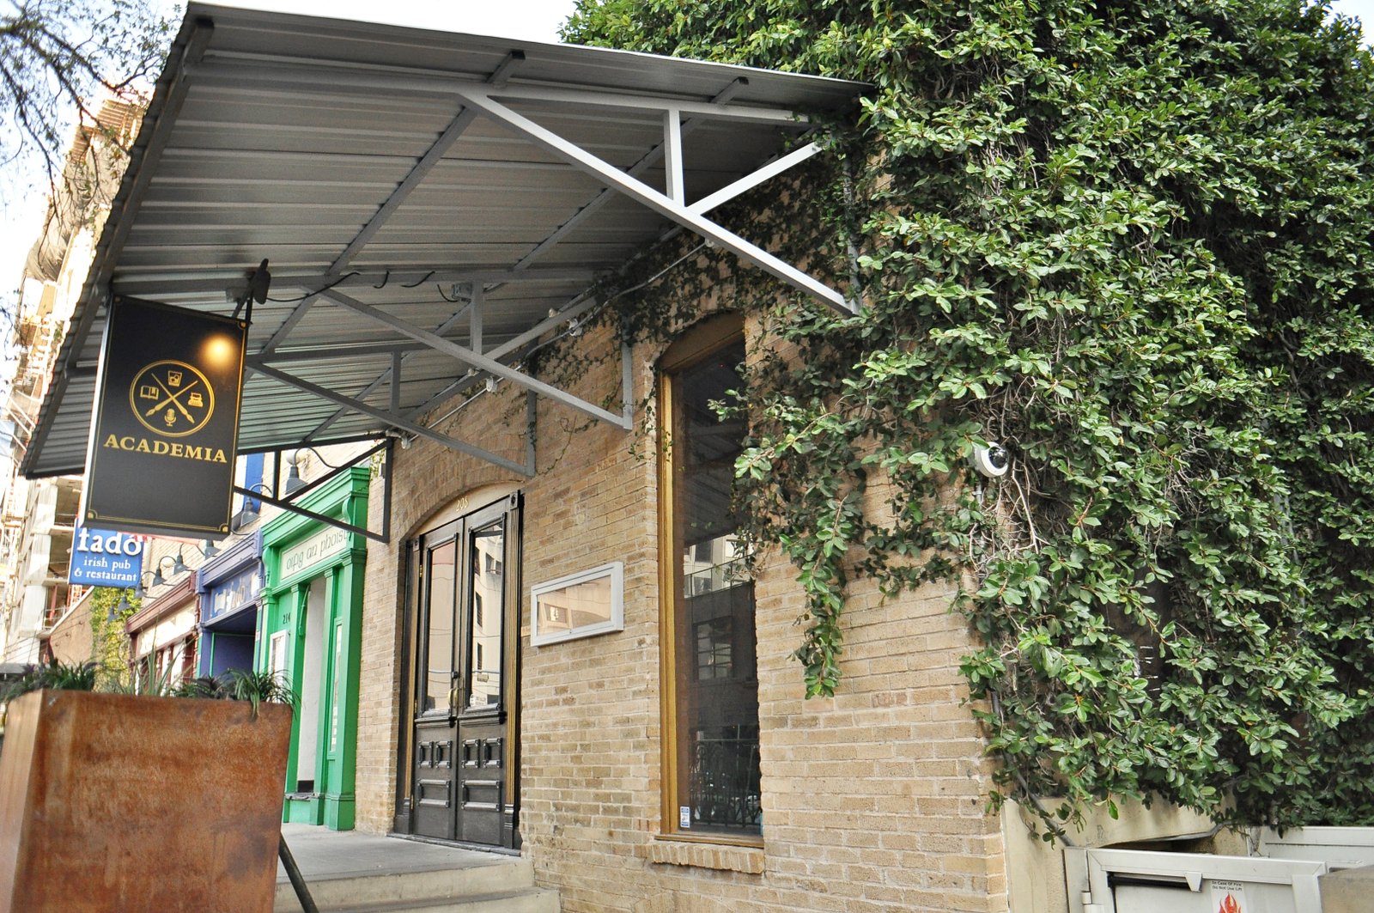
Academia is a real Austin bar and restaurant renovation Bailey & Bear completed — a commercial hospitality space renovated end to end. See the full write-up on our Academia commercial case study, and more finished work in the project gallery.
Keep the doors open
The second question every business owner asks after cost is whether the work will shut them down. In most cases it does not have to. Phasing, after-hours scheduling, and hard containment let an office, shop, or restaurant keep operating while the renovation moves around it. It costs more in labor than an empty-building schedule, and we tell you that up front so the trade-off is a decision you make, not a surprise you absorb.
We split the space into work zones and finish one before opening the next, so you never lose the whole floor at once. The zone map and the order we take them in get agreed before demo starts.
Loud, dusty, or access-blocking work moves to nights and weekends around your hours. Noisy demo and anything that closes an entrance is scheduled where it costs you the fewest customers.
Temporary partitions, negative-air dust control, and protected walkways separate the work from the public. Exits, alarms, and sprinkler coverage stay compliant throughout, and inspections are coordinated so you are never operating out of code.
Review the Bailey & Bear project gallery for real Austin construction work, scopes, and project imagery.
Leasing a new space? Our Austin tenant finish-out and tenant improvement contractor page covers TI allowances, costs, and finish-out schedules.
Austin businesses, office tenants, landlords, and property teams with an existing commercial space that needs finish work, repairs, layout updates, or a practical remodel plan.
Send photos, the business use, office or customer-area priorities, schedule constraints, building access notes, landlord requirements, and any closeout or inspection concerns.
Recent commercial work includes our documented Academia bar and restaurant renovation in Austin. Browse additional finished work in the project gallery.
Office renovation Austin
A good Austin office renovation does not just look better. It has to respect business hours, building access, landlord rules, staff workflow, customer-facing areas, and the handoff date. Bailey & Bear can help scope what is cosmetic, what needs trade coordination, and what should be routed into a larger tenant improvement plan.
Use this lane for finish refreshes, repaired walls, updated flooring, paint, fixtures, customer-area improvements, office layout cleanup, and punch-list work inside an existing business space. Wall and ceiling repairs can also be scoped through our Austin commercial drywall, metal framing, and finish work.
If the scope changes occupancy, walls, systems, restrooms, permitting, or a full turnover package, start with a tenant improvement contractor in Austin instead of a small renovation request. After a water, fire, or storm loss, we also handle commercial insurance restoration and rebuild scope. For a shell or new-space finish-out, see commercial buildout in Austin.
Photos, address or neighborhood, approximate square footage, current use, desired opening date, landlord notes, after-hours requirements, and whether the business must stay open during work.
Rated 5.0 across 58 Google reviews. Bailey & Bear coordinates trades, permits, and punch work as one contractor so you open on schedule.
“Professional team, solid workmanship, and everything completed on time.” — Zain S.
For a shell or new-space scope, review how complete commercial tenant spaces move from early planning through coordinated handoff. Restaurant and bar operators can review how Austin food-and-beverage spaces account for kitchens, guest areas, and opening constraints. Breweries and taprooms have separate production-floor, glycol, and TABC layout planning. Existing hotel work has a separate hospitality tenant buildout planning overview.
The ranges above are planning numbers. Send square footage, use type, your target open date, and whether you need to stay open — we walk the space and come back with a written, line-item scope you can budget against. Rated 5.0 across 58 Google reviews, building in Austin.
Yes. We take Austin retail space remodels: finish refreshes, layout changes, flooring, lighting, fixtures, restrooms, and ADA upgrades inside an existing store. Opening a new retail suite instead? See our Austin retail buildout guide.
In many cases, yes. We phase work by zone, move loud or dusty work to nights and weekends, and keep exits and restrooms compliant. Phased and after-hours work adds labor cost, and we say so up front.
Plan on roughly 3–6 weeks to define scope and finishes, 4–12 weeks for City of Austin commercial permitting and any code or ADA review, and 6–16 weeks on site depending on size and MEP scope.
A renovation updates a space you already occupy. If you are leasing a new space with a work letter or TI allowance, start on our Austin tenant finish-out and tenant improvement contractor page. Office tenants can also review our Austin office buildout guide, and restaurant operators our Austin restaurant and hospitality scope guidance.
Renovation scope changes with the way a tenant uses the space. For a more specific intake checklist, review flooring substrate, phasing, and return-to-service planning, gym equipment and occupancy planning, office room and move-in planning, retail fixture and storefront planning, salon wet-service and equipment planning, veterinary clinic room and vendor planning, plus warehouse operations and phased-access planning. These pages define buyer inputs and coordination needs; they do not claim a completed project in each vertical.