Who This Is For
Tenants, landlords, brokers, property managers, owner representatives, and office or retail teams preparing an Austin space for occupancy.
Austin & central Texas tenant improvement / tenant finish-out contractor
Bailey & Bear is a Central Texas tenant finish-out contractor serving Austin tenants, landlords, brokers, and property managers. We turn the lease, work letter, TI allowance, plans, and occupancy target into one defined scope for trades, MEP, permits, inspections, and handoff.
Call 512.689.8346 to schedule a walkthrough.
Lease-clock planning · Landlord and tenant scope clarity · Finish-out coordination and handoff
Bailey & Bear is a Central Texas tenant improvement and tenant finish-out contractor based in Austin. We turn a lease, work letter, TI allowance, and plans into one scope for office, retail, medical, and restaurant tenants, then coordinate trades, permits, inspections, and the occupancy handoff across Austin, Round Rock, Cedar Park, Georgetown, and San Marcos.
Call 512.689.8346 to schedule a walkthrough.
Plan the finish-out and the handoff
Tenants, landlords, brokers, property managers, owner representatives, and office or retail teams preparing an Austin space for occupancy.
Share your project address, intended use, approximate square footage if known, target occupancy date, drawings or scope notes, current condition, landlord requirements, TI allowance information, and optional planning range. Bailey & Bear will review the project and outline the next step.
See documented commercial work or read the tenant-improvement cost guide.
Share TI detailsTrusted by Austin venues
Austin hospitality and entertainment brands served by Bailey & Bear include Brazos Hall, ACL Live at the Moody Theater, 800 Congress, La Zona Rosa, and Kung Fu Saloon — across construction and ongoing venue support. For hotel and guest-facing scopes, review the hospitality tenant buildout planning overview.
A documented method
One accountable team owns the whole sequence — approvals, trades, and inspections — so nothing stalls between hands, and you always know what happens next.
We walk the space, review your lease requirements and scope, and define the real work before anyone quotes a number.
You get a written, line-item estimate you can plan around — not a phone guess.
We handle landlord approvals and permitting together and keep the paperwork documented throughout.
Trades are sequenced and you get regular updates, so the buildout moves without gaps or surprise downtime.
Final punch and a documented walkthrough before we call it done — so you take occupancy without a to-do list.
2026 Austin price guide
A tenant improvement is priced the same way as any Austin commercial renovation — per square foot, driven by how much of the space you actually touch. A light finish-out of an already-conditioned suite lands around $30–$75/sq ft. A standard finish-out with new walls, lighting, and partial MEP runs $75–$150/sq ft. A shell or down-to-studs finish-out with full mechanical, electrical, and plumbing or high-end materials runs $150–$250+/sq ft. These are the same honest planning ranges we publish on our commercial renovation cost page — not a quote. Your space gets a firm number after a walkthrough.
$30–$75/sq ft
Paint, flooring, lighting, ceiling tile, and finish updates in a suite whose layout and systems already work. Common for a second-generation space where the previous tenant left it in usable shape.
$75–$150/sq ft
New demising or interior walls, reconfigured offices and conference rooms, added lighting and power, partial HVAC and plumbing changes, and a full finish package. The most common office and retail TI band.
$150–$250+/sq ft
Cold or warm shell taken to occupancy with new MEP, restrooms, structural work, and premium materials. Typical for restaurants, medical suites, and flagship retail with heavy permitting.
Want the line-item breakdown — what share goes to MEP, finishes, framing, permits, and demolition? The full budget table is on our commercial renovation cost page.
TI allowance
A tenant improvement allowance is the amount your landlord contributes toward building out the space, usually quoted as a dollar figure per square foot in the lease or the TI exhibit. It is not the same as what the finish-out costs. When the build comes in above the allowance, the overage is yours; when it comes in below, many leases let the balance simply go unused. Knowing which side of that line you are on before you sign is worth more than any negotiating tactic afterward.
Allowances typically go toward permanent improvements — walls, doors, ceilings, flooring, lighting, HVAC distribution, and restrooms. Furniture, equipment, signage, cabling, and moving costs are often excluded or capped. Every lease words this differently, so the TI exhibit is the document that decides it.
The overruns we see most are MEP work in a shell space, accessibility and code upgrades triggered at permit, long-lead equipment, and scope added after drawings were priced. Each one is predictable at walkthrough. None of them are pleasant to discover at framing.
Send us the lease or TI exhibit before you finalize the design. We price the finish-out against the allowance figure, show you which line items push past it, and identify what can be re-specified or phased so the number lands where you need it.
Lease clock
Work backward from your occupancy date, not forward from today. Permitting is the stage that most often breaks a schedule, so we start it as early as the drawings allow and keep landlord approvals moving in parallel rather than in sequence.
3–6 weeks to settle layout, finishes, and MEP needs before anything gets priced. Landlord design review runs alongside this.
4–12 weeks through the City of Austin for commercial permits and any code or ADA review, plus landlord sign-off on the construction documents.
6–16 weeks on site depending on size and MEP scope, ending in punch, inspections, and a documented occupancy-ready walkthrough.
Special-use tenant scope
Medical tenant buildout services in Austin start with the planned use, patient flow, accessibility, utility loads, plumbing and HVAC needs, equipment requirements, and the permit and inspection path. Bailey & Bear turns those inputs into one coordinated tenant-improvement scope, with licensed trade work performed by appropriately licensed professionals.
If you are planning a medical or dental suite buildout in Austin, start with the scope, permit path, and accessibility review that clinical spaces need.
Commercial tenant finish-out across Central Texas requires coordinated lease and work-letter requirements, landlord review, jurisdiction-specific permits, sequenced trades, inspections, punch, and the occupancy handoff. We build the schedule backward from the lease or opening milestone and adjust it for the reviewing jurisdiction.
A general office, retail, or mixed-use project can start here: commercial tenant buildout services in Austin. For restaurant, bar, hotel food-and-beverage, and other hospitality-specific work, explore our restaurant and hospitality buildouts.
Academia is a documented Austin bar and restaurant renovation Bailey & Bear completed in a historic building. The recorded scope includes electrical, plumbing, bathrooms, tile, floor staining, countertops, bar rail, custom cabinetry, lighting, and ventilation. See the full Academia commercial case study and more finished work in the project gallery.
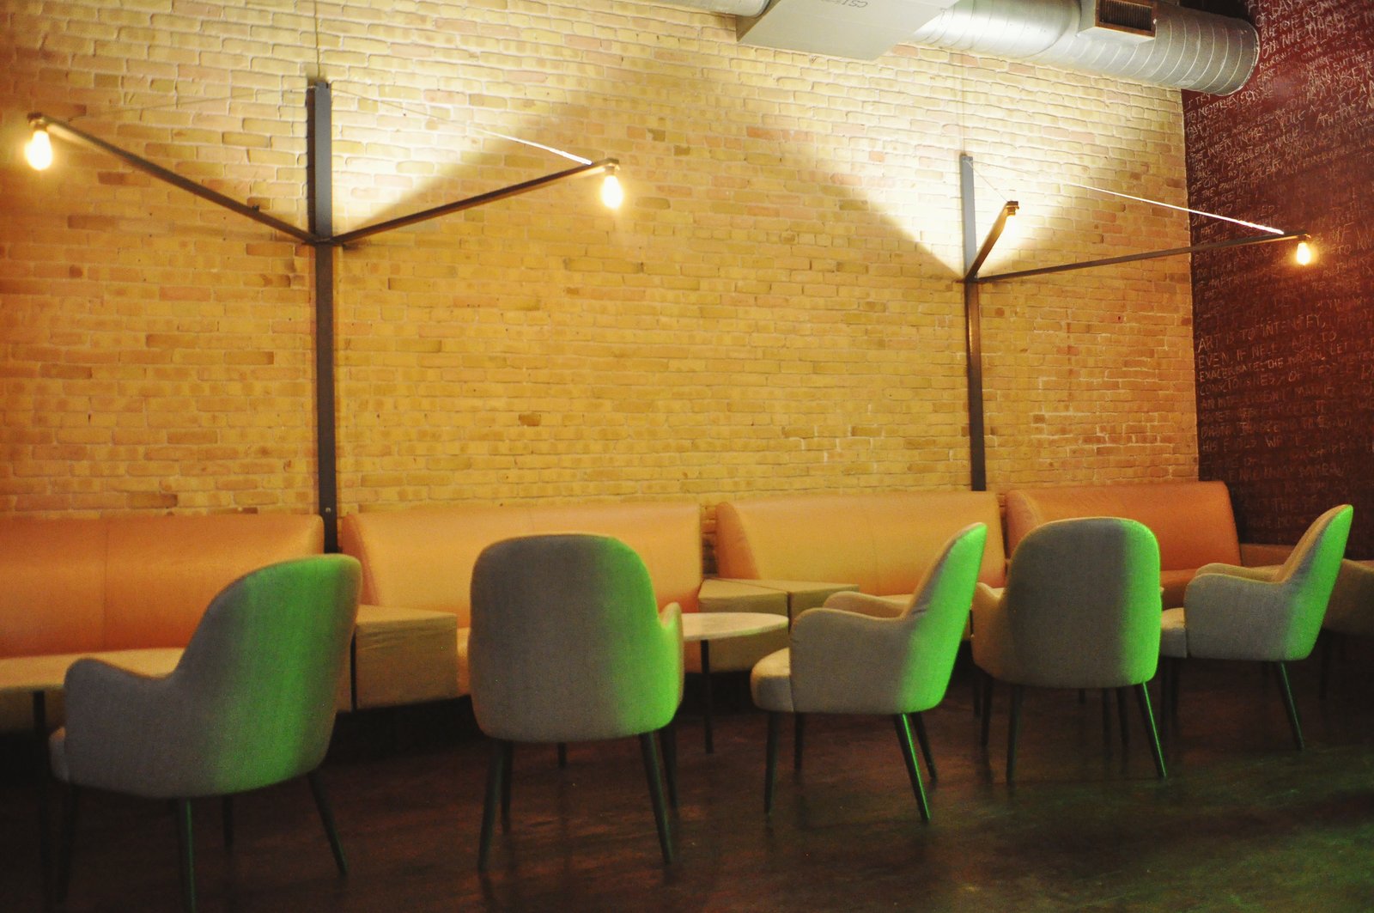
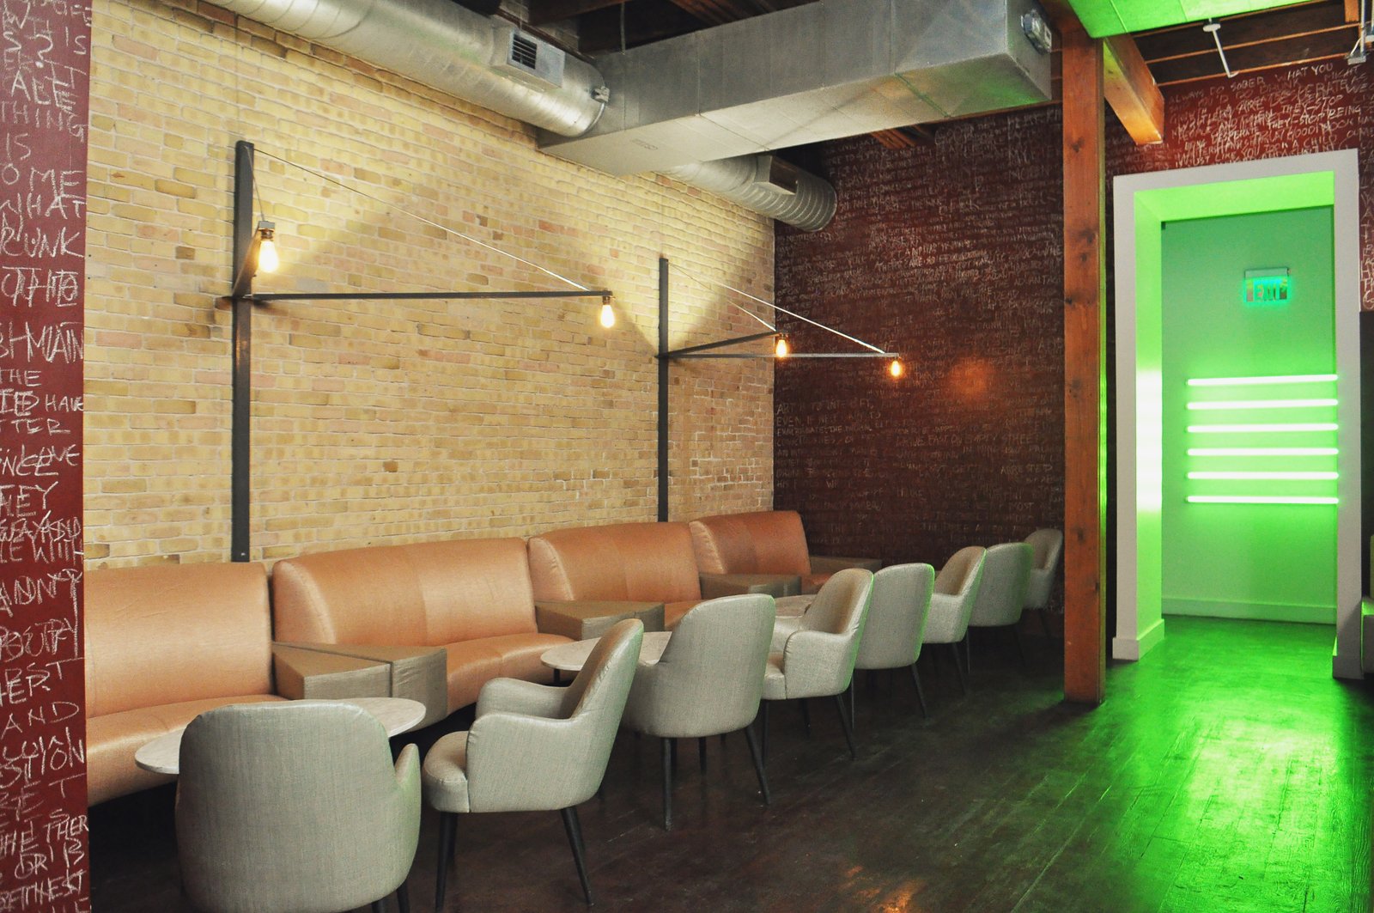
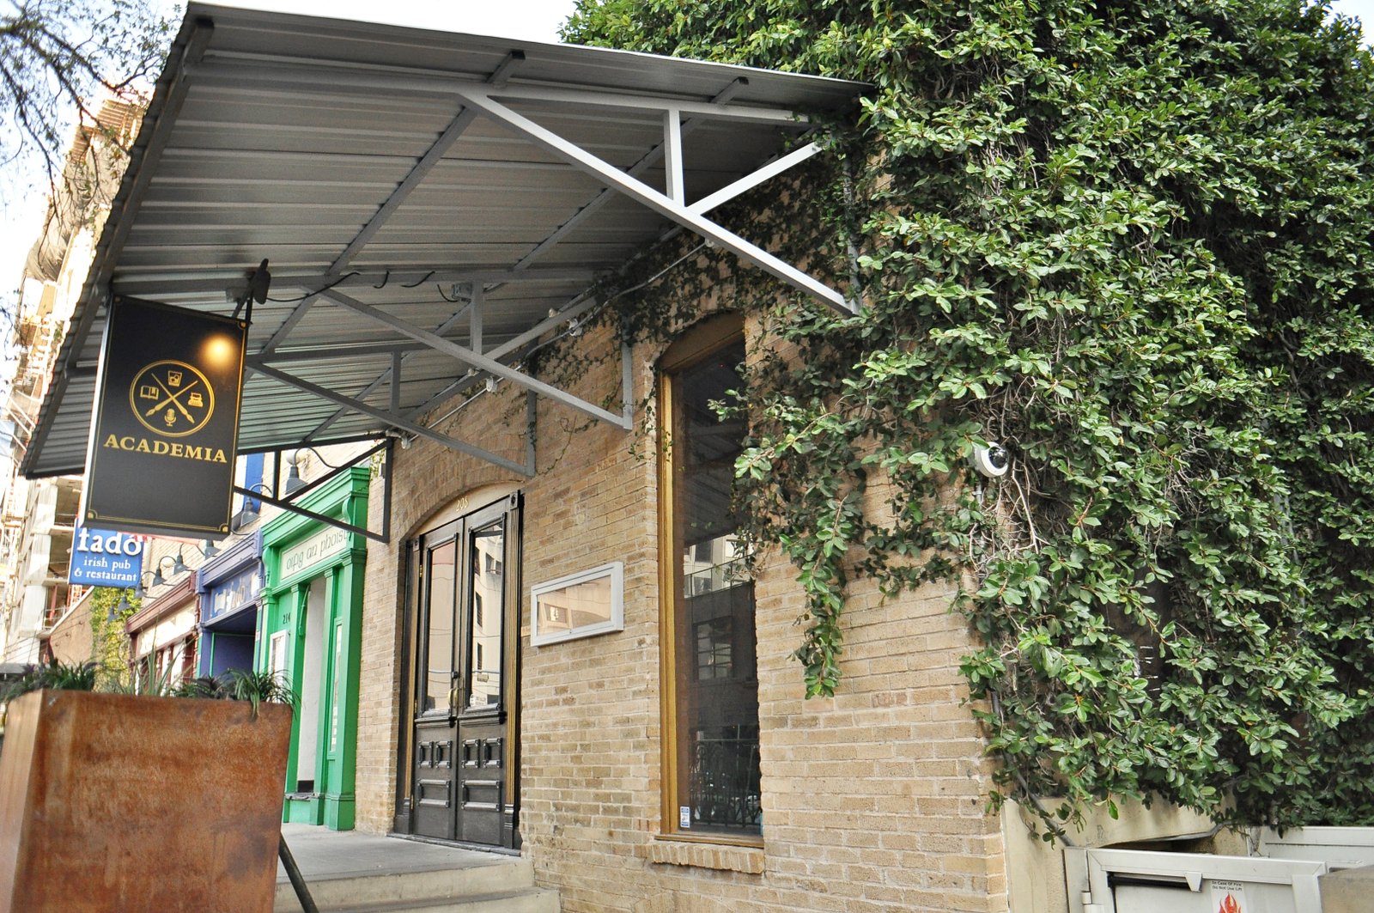
Review the Bailey & Bear project gallery for real Austin construction work, scopes, and project imagery.
For repair lists and punch work in a space you already occupy, see our make-ready and punch-list finish support.
Austin tenants, landlords, brokers, and property teams preparing a space for occupancy, handoff, or business use.
Send the lease or handoff milestone, scope notes, finish expectations, photos, access windows, and any landlord requirements.
Our documented Academia bar and restaurant renovation shows completed Austin hospitality work and recorded finish details. Browse additional finished projects in the project gallery.
Rated 5.0 across 58 Google reviews. Bailey & Bear coordinates trades, permits, and punch work as one contractor.
“Professional team, solid workmanship, and everything completed on time.” — Zain S.
Send the address, square footage, your target occupancy date, and the lease or TI exhibit if you have it. We walk the space and come back with a written, line-item finish-out scope priced against your allowance. Rated 5.0 across 58 Google reviews, building in Austin.
Tenant improvement lead path
For tenant improvements, the fastest path is a clean scope: what the space needs, what the landlord requires, what must be coordinated with existing utilities, and what deadline the business is trying to hit.
Useful for office updates, light commercial remodels, make-ready work, finish refreshes, punch lists, and business spaces that need a practical opening path.
Before work begins, clarify scope, exclusions, applicable license/insurance documentation, warranty or guarantee terms, landlord coordination, cleanup expectations, and timeline windows.
Send the lease deadline, address, known landlord notes, and photos. We will help identify whether the first move is a walkthrough, scope review, or bid.
Request a tenant improvement walkthrough Compare Austin commercial contractor support
Bailey & Bear works as tenant improvement contractors across the full Austin metro — Central Austin, the Domain, East Austin, South Congress, the Arboretum, Round Rock, and Cedar Park. The same owner scopes and runs every tenant improvement project, so “near me” means the same accountable point of contact whether the space is downtown or in the suburbs.
Yes — commercial tenant buildout services in Austin for office, retail, medical, hospitality, and restaurant tenants. Buildout scope typically includes new demising walls, MEP modifications, ceilings and lighting, flooring and finishes, ADA-compliant restrooms, and health- or industry-specific requirements coordinated against your open date.
Yes. As a central Texas tenant improvement contractor and central Texas tenant finish-out contractor we handle finish-outs across Austin, Round Rock, Cedar Park, Pflugerville, Georgetown, Bee Cave, Lakeway, Buda, Kyle, and San Marcos. Each jurisdiction has different permitting and inspection paths — we run them so the tenant doesn't have to.
Yes — hotel tenant buildout services in Austin for guest-floor finish-outs, in-hotel F&B tenants, banquet and event spaces, and back-of-house support areas. We coordinate with brand construction standards and phased-opening schedules so revenue-generating sections can open before the full property does.
Bailey & Bear runs the whole commercial package as one accountable general contractor. Licensed trade work such as electrical, plumbing, and HVAC is performed by appropriately licensed trade professionals under our coordination.
Yes. Tenant finish-out, commercial finish out, and tenant improvement describe the same work: taking a leased shell or a vacated suite to a finished, occupiable space. Bailey & Bear prices that work against your TI allowance after reading the lease or TI exhibit.
Yes. Medical buildouts start with the planned use, patient flow, accessibility, utility loads, plumbing and HVAC needs, and the permit path. Plumbing, HVAC and electrical work is performed by Texas-licensed trade professionals. See our Austin office buildout guide or our Austin retail buildout guide for those uses.
Planning ranges are roughly $30–$75/sq ft for a light finish-out, $75–$150/sq ft for a standard finish-out, and $150–$250+/sq ft for a shell or high-end finish-out. These are not quotes; your space gets a firm number after a walkthrough.
Plan on 3–6 weeks for design and scope, 4–12 weeks for City of Austin permitting and landlord sign-off, and 6–16 weeks on site. Restaurant tenants can compare our Austin restaurant and hospitality scope guidance, and occupied spaces can compare our Austin commercial renovation services.
A tenant improvement, or TI, is construction that adapts a leased commercial space for a new tenant or use. It can include walls, flooring, lighting, restrooms, and finishes. Bailey & Bear manages the buildout from plan to closeout.
Austin tenant improvements are priced per square foot: roughly $30 to $75 for a light finish-out of a conditioned suite, $75 to $150 for a standard finish-out with new walls and partial MEP, and $150 to $250 or more for a shell or high-end finish-out with full mechanical, electrical, and plumbing. Scope, permitting, and the condition of the existing space set where you land. Bailey & Bear quotes each TI after reviewing the plans and site.
Timing depends on the scope, permitting, and material lead times. Bailey & Bear sets a schedule after reviewing your plans. We coordinate trades to keep the project moving.
Yes. Bailey & Bear works with business owners, landlords, and property managers on tenant improvements across Austin. Call 512-689-8346 to start.
Yes. Bailey & Bear manages larger Austin finish-outs and tenant improvements with clear scope, trade coordination, permits, and schedule control for landlords, property teams, and businesses.
More coordination, more decisions, and a firm schedule tied to your open date. Bailey & Bear keeps scope, trades, and communication organized so the space is ready on time.
A tenant improvement allowance is what your landlord contributes toward building out the space, usually stated as dollars per square foot in the lease or TI exhibit. It is paid out either as a direct contribution to the construction budget or as a reimbursement once the work is complete and lien waivers are in. It is a contribution toward the cost, not a cap on what the finish-out will actually cost.
It depends entirely on what the lease says. Landlords commonly fund permanent improvements up to the allowance, and the tenant covers anything above it plus items the lease excludes, such as furniture, equipment, signage, and cabling. In a strong leasing market landlords fund less; on a long lease term they often fund more. The TI exhibit is the document that settles it, which is why we ask to read it before pricing.
The overage falls to you, so the goal is to find it on paper rather than mid-build. We price the scope against your allowance figure and show which line items push past it, then walk through what can be re-specified, deferred to a later phase, or value-engineered. Catching a gap at the estimate stage is the difference between a design decision and a change order.
Per square foot, an Austin finish-out runs roughly $30 to $75 for light work in an already-conditioned suite, $75 to $150 for a standard finish-out with new walls, lighting, and partial MEP, and $150 to $250 or more for a shell or high-end finish-out with full MEP, restrooms, and premium materials. Restaurants and medical suites sit at the top of that range because of heavier MEP and permitting.
Yes. Restaurant finish-outs carry heavier MEP, grease and hood systems, and health-department review, so they sit in the higher cost band and need earlier permitting. Review how Austin food-and-beverage operators plan around opening-specific requirements, or see how complete commercial tenant spaces move from shell conditions to coordinated handoff.
Yes. Commercial finish out, tenant finish-out, and tenant improvement all describe the same work: taking a leased shell or a vacated suite to a finished, occupiable space. Bailey & Bear runs commercial finish out projects for offices, retail, restaurants, and medical and professional suites across Austin, coordinating every trade plus permitting so the certificate of occupancy is not what holds up your opening.
That is the normal case for us. Bailey & Bear takes commercial tenant finish-out Austin projects that are already on the clock, where rent commencement or a store-opening date is fixed. We schedule backward from the occupancy date, submit for permit as early as the drawings allow, and flag long-lead items — switchgear, rooftop units, storefront, custom millwork — in the first week rather than the last.
Yes. Bailey & Bear works as a Central Texas tenant finish-out contractor and as an Austin tenant finish-out contractor. We take finish-out and tenant improvement projects in Austin proper and out through Round Rock, Cedar Park, Leander, Georgetown, Pflugerville, Buda, Kyle, and San Marcos. Jurisdiction matters on schedule, because permit review times vary considerably between the City of Austin and the surrounding municipalities.
An Austin tenant improvement contractor converts your lease documents into a built space. That means reading the work letter to establish what the landlord delivers versus what you pay for, scoping and pricing your side, pulling permits, coordinating every trade, and closing out with inspections and as-builts. Commercial tenant improvement contractors are distinct from residential remodelers: the work is governed by a lease, an allowance, a landlord's construction rules, and commercial code. For shell and ground-floor retail work, our commercial build out contractors page covers the scope.