What is a wet room bathroom?
A layout where the tub and shower share one waterproofed, glass-enclosed space that drains to a shared floor. We have built it on Nueces Street and Travis Green in Austin.
Wet rooms and tub-in-shower layouts
A wet room puts the tub and shower together behind one glass enclosure, so everything that gets wet is in one waterproofed zone that drains to one place. It saves floor space and hides tub splashes. Bailey & Bear has built this layout in Austin master baths, and two of them are below.
★ 5.0 · 57 Google reviews · Owner-run · City of Austin permits pulled and managed · Written fixed-scope quote before work starts
A wet room is a full remodel of the wet zone, so most land in our published $18,000–$40,000 full remodel range, higher for a large primary suite. Tile and waterproofing, the biggest share of any bathroom at 25–35%, is larger here because the waterproofed area is larger.
Call 512-689-8346 for a free walkthrough and a written quote.
The shower floor extends under and around the tub, and all of it is waterproofed like a shower pan. The floor slopes to a drain so water from the tub and the shower heads goes to the same place. The glass encloses both, so there is no tub splash on the bathroom floor.
The tub still has its own drain. Both drains are planned together during rough-in.
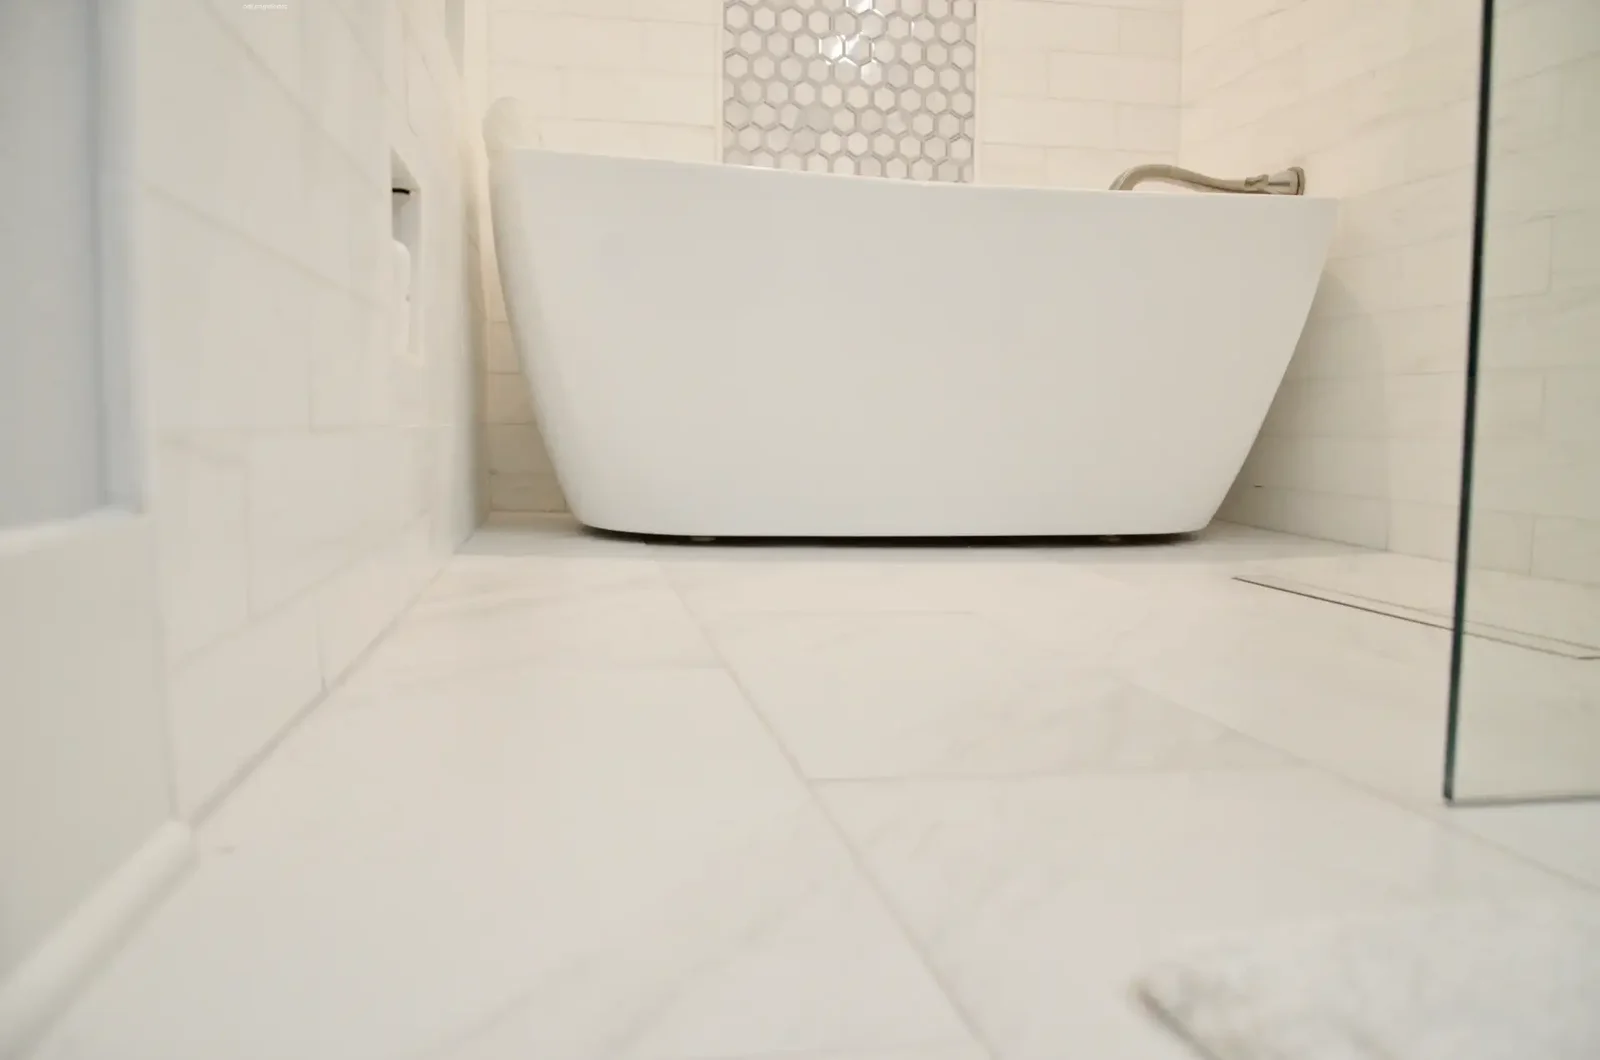
On Nueces Street (September 2019) we retrofitted the master soaking tub into the shower and enclosed the space with frameless glass. The floor was sloped toward the shower, with patterned tile, Italian marble and a new custom vanity.
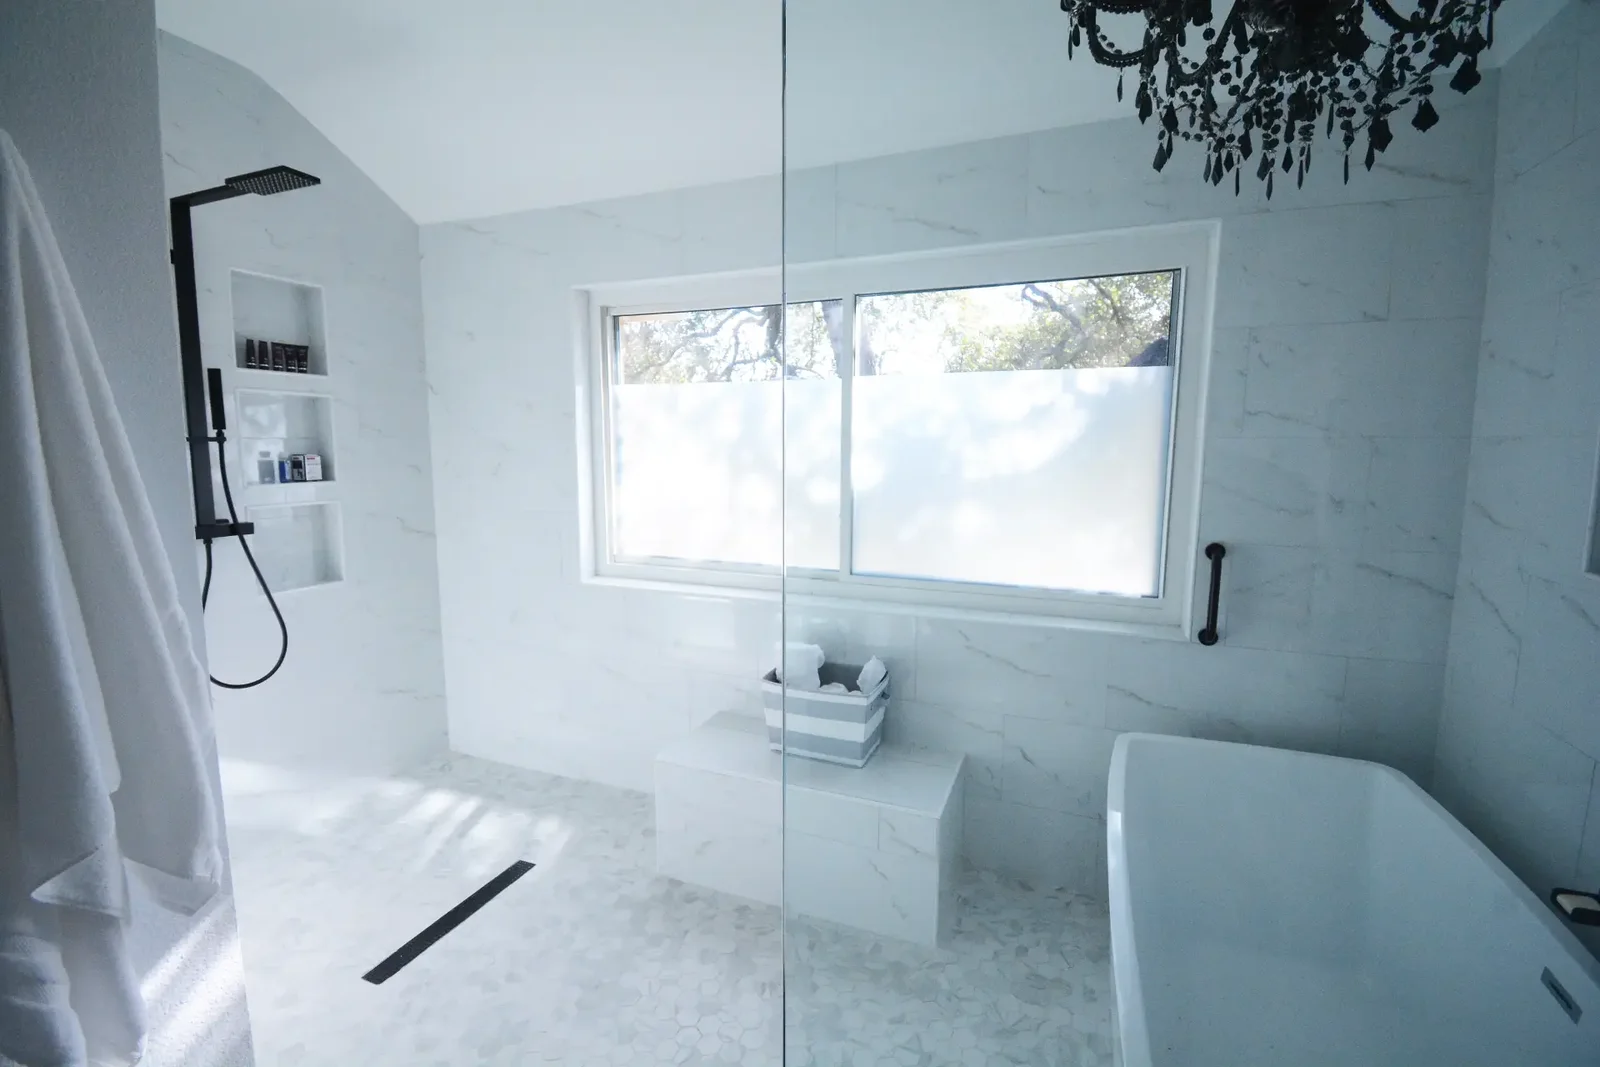
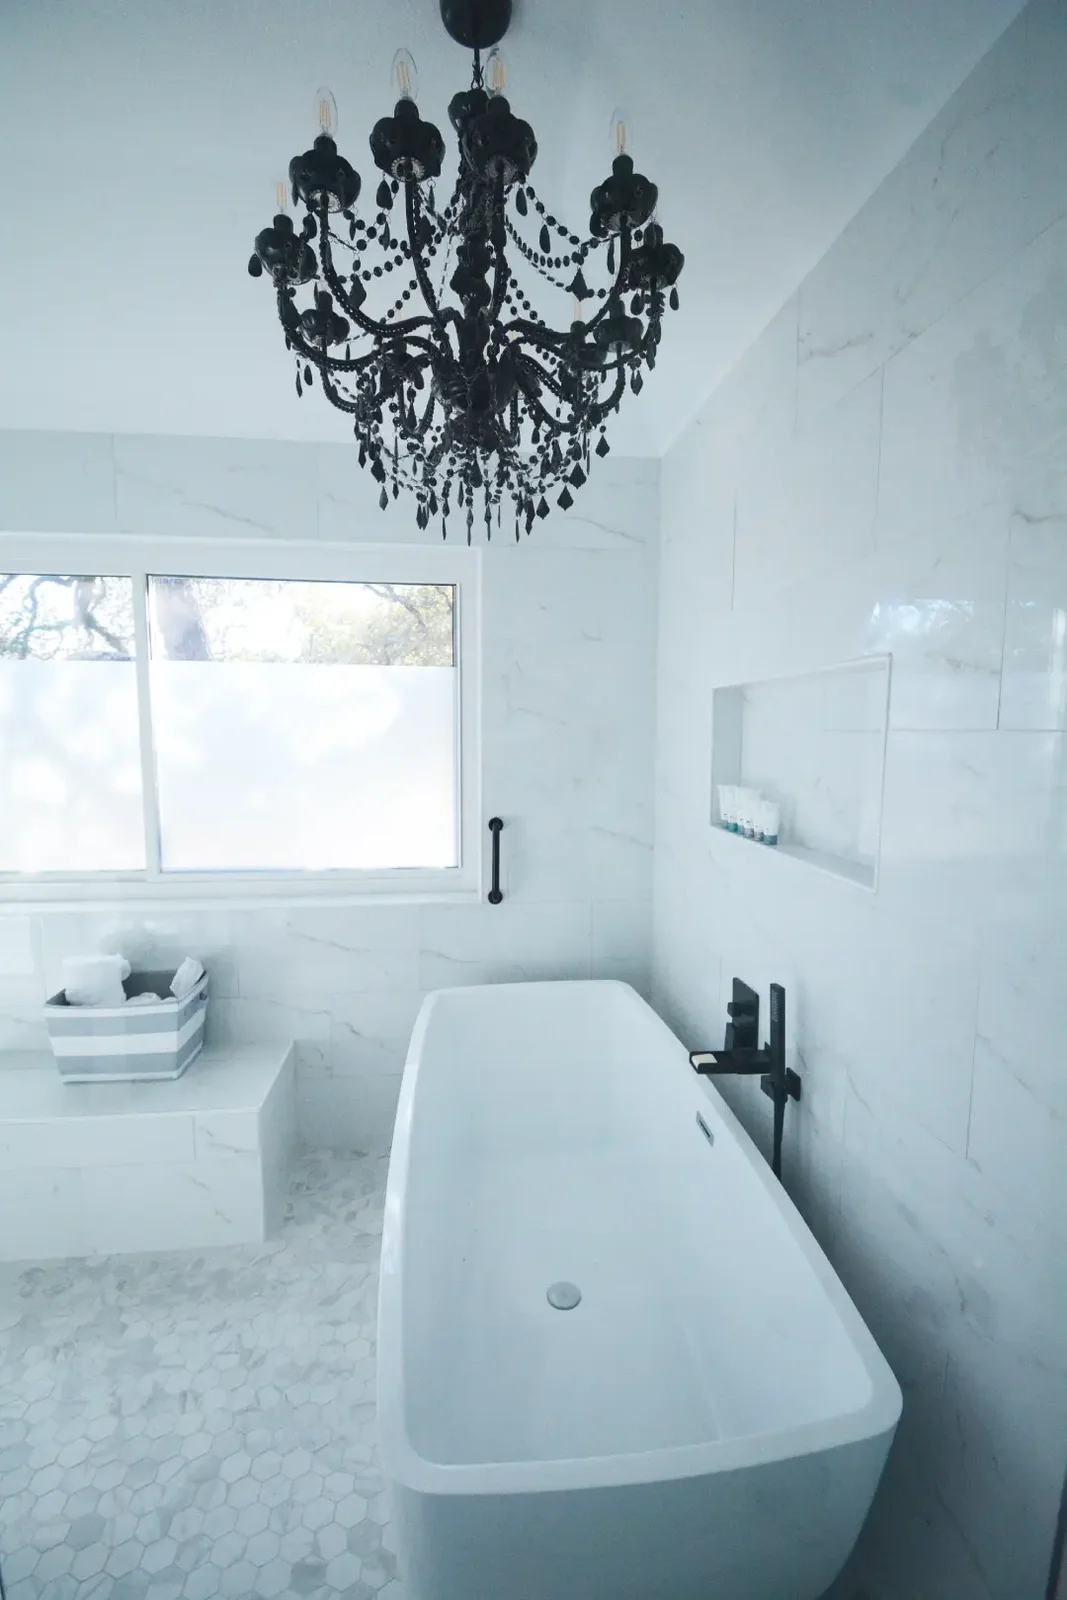
On Travis Green (October 2020) the brief was a grand master bath. We built a wall-to-wall custom shower with the soaking tub inside it, custom tile, a chandelier, custom cabinets and a custom closet.
It is a good fit when you want a real tub and a real walk-in shower but do not have room for both separately. It is less ideal if you like to sit in the tub while someone else showers, since both are in one space. If you are removing the tub altogether, see walk-in shower remodels.
At a glance
| Item | What this page states |
|---|---|
| Full bathroom remodel | $18,000–$40,000 (published) |
| Primary suite or high-end | $40,000–$90,000+ |
| Tile and waterproofing share | About 25–35%, higher in a wet room |
| Drains | Tub drain plus shower drain |
| Permit | Required when drains move |
Ranges come from Bailey & Bear's published Austin cost guides. Your exact number comes from a free walkthrough and a written line-item quote.
Real Bailey & Bear bathrooms
Each photo is from a completed Bailey & Bear project with its own page in our project gallery.
Straight answers
A layout where the tub and shower share one waterproofed, glass-enclosed space that drains to a shared floor. We have built it on Nueces Street and Travis Green in Austin.
Usually a bit more, because the waterproofed area is bigger and there are two drains. Most still fall in our published $18,000 to $40,000 full remodel range.
Sometimes, if it is in good shape and the right style. On Nueces Street we retrofitted the soaking tub into the shower.
It is easier than it looks, because splashes stay behind the glass. Large tile with fewer grout lines helps.
Keep planning
Freestanding and soaking tubs, Austin.
Frameless shower doors and glass panels.
High-end bathroom remodels, Austin.
Marble tile, slab and counters.
Start with the overview: bathroom remodeling in Austin · bathroom remodel cost in Austin
Free walkthrough and a written, line-item quote from an owner-run Austin remodeler.