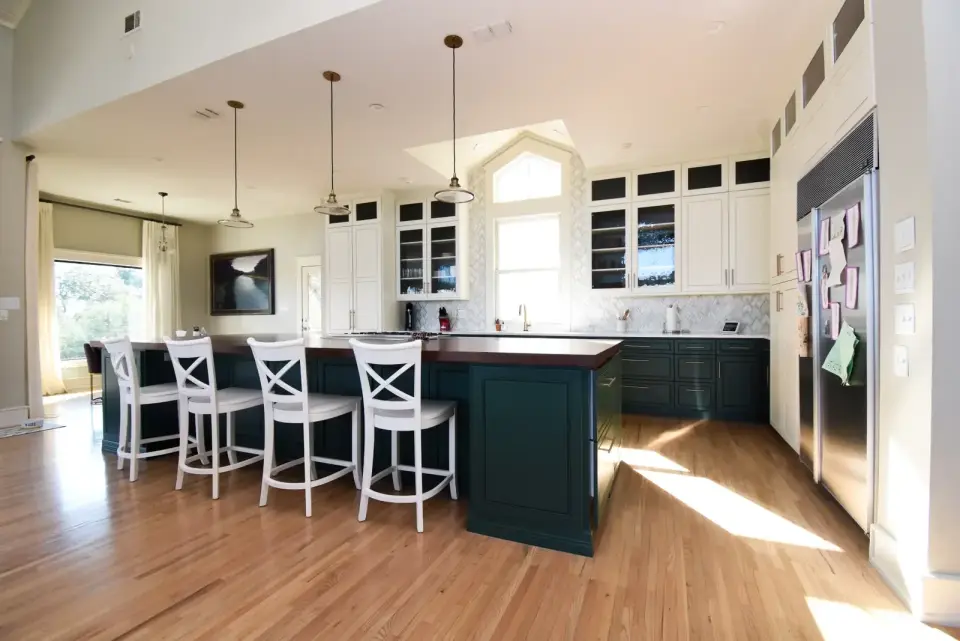
Design and build under one roof
Design-build remodeling in Austin, designed and built by one team
Our in-house designer and our own build crews handle your kitchen, bath, home or restaurant from the first walkthrough to the final punch list.
One team
Design and build under one roof
On most remodels a designer draws the plan, then a separate builder prices it, and the drawings and the budget rarely meet on the first try. At Bailey & Bear, we design it and we build it. Our in-house designer and our build crews are one team from first sketch to final walkthrough.
Because the people choosing the finishes are the people building the job, each design choice is priced as it is made. You see what a material, a layout change or a fixture costs before it goes into the plan, not after the drawings are finished.
You have one point of contact and one contract for the design and the build. When a question comes up on site, the answer comes from the same team that drew the plan, so nothing gets lost in a handoff between a designer and a separate builder.
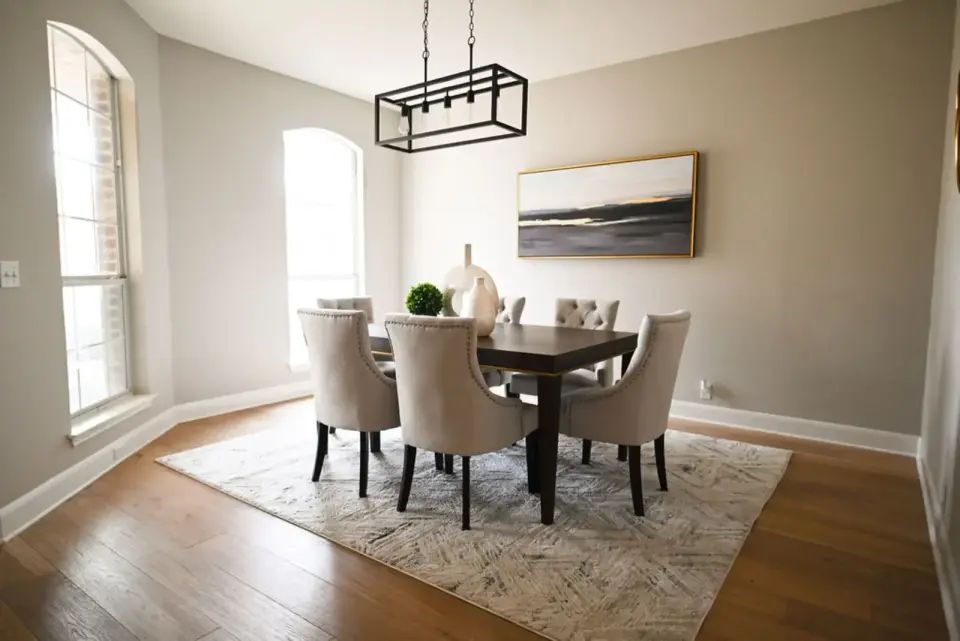
How we work
From first walkthrough to final punch list
Walkthrough
We look at the space with you and listen to how you want to use it.
Design
Our in-house designer lays out the plan and the selections, priced as they are made.
Build
Our own crew builds it, and our own crew does the demolition too, not a sub.
Final walkthrough
We walk the finished space with you and complete the punch list.
Portfolio
Designed and built by Bailey & Bear
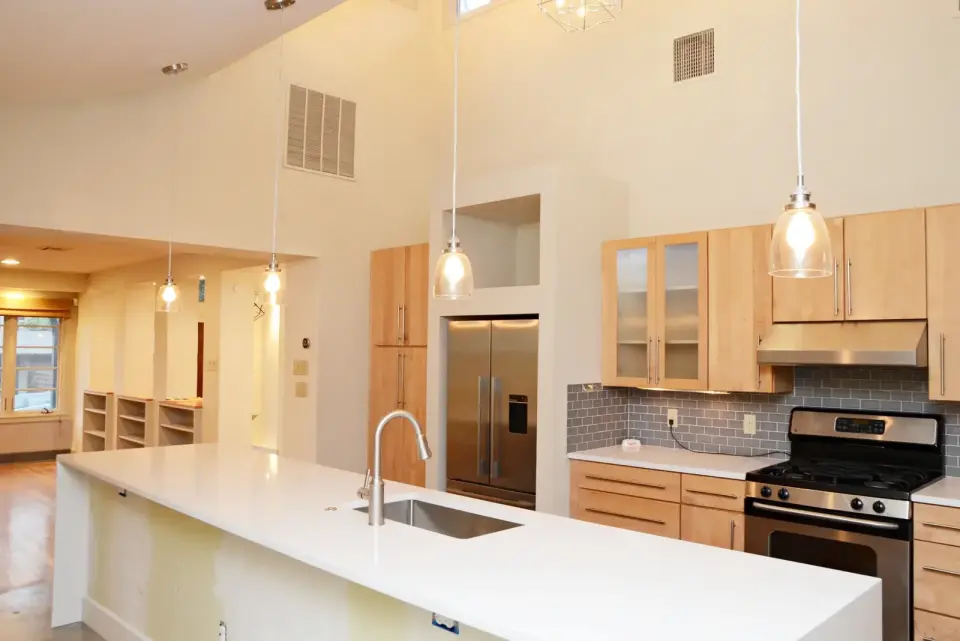
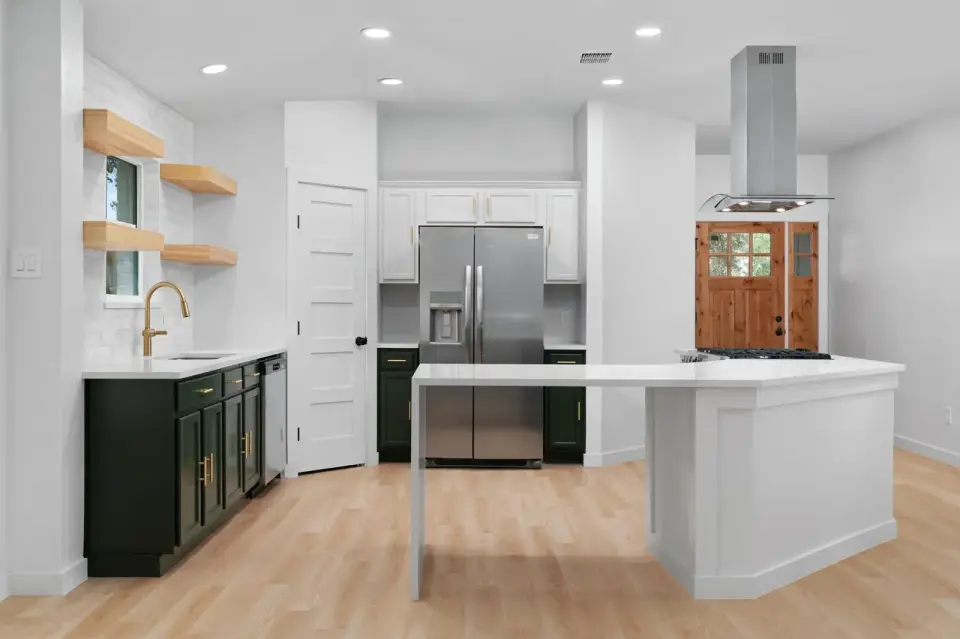
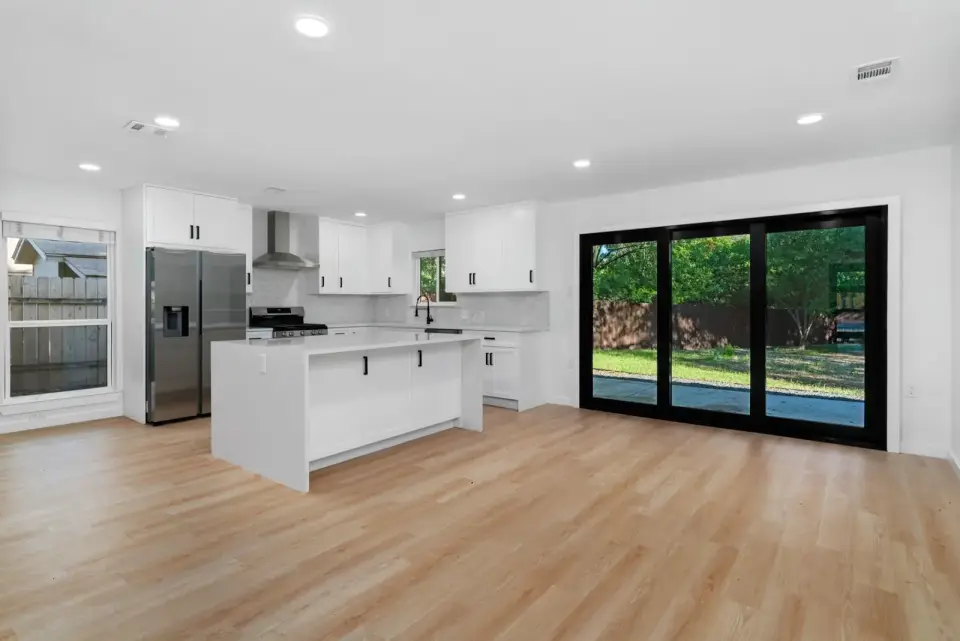
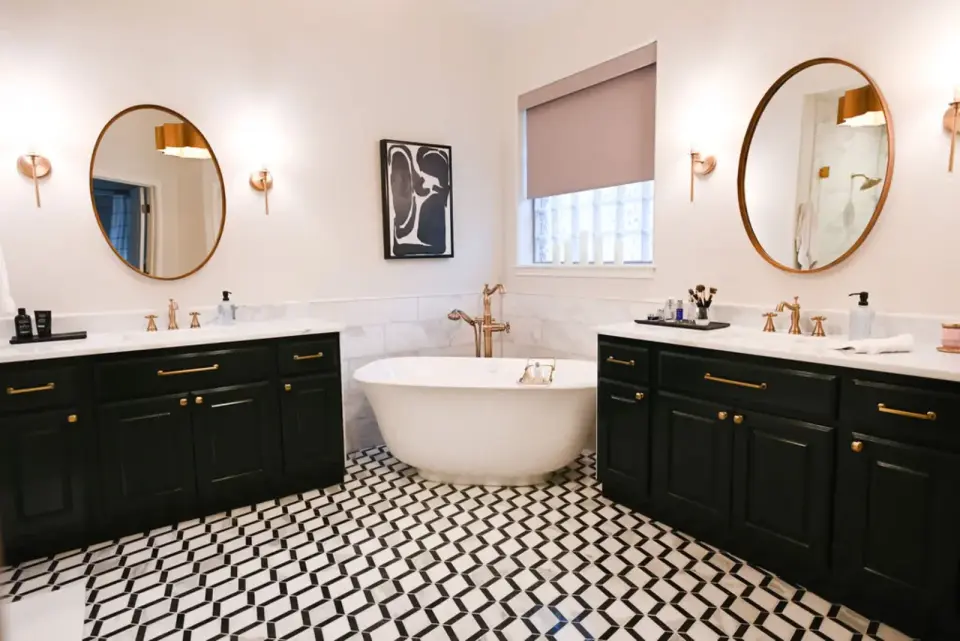
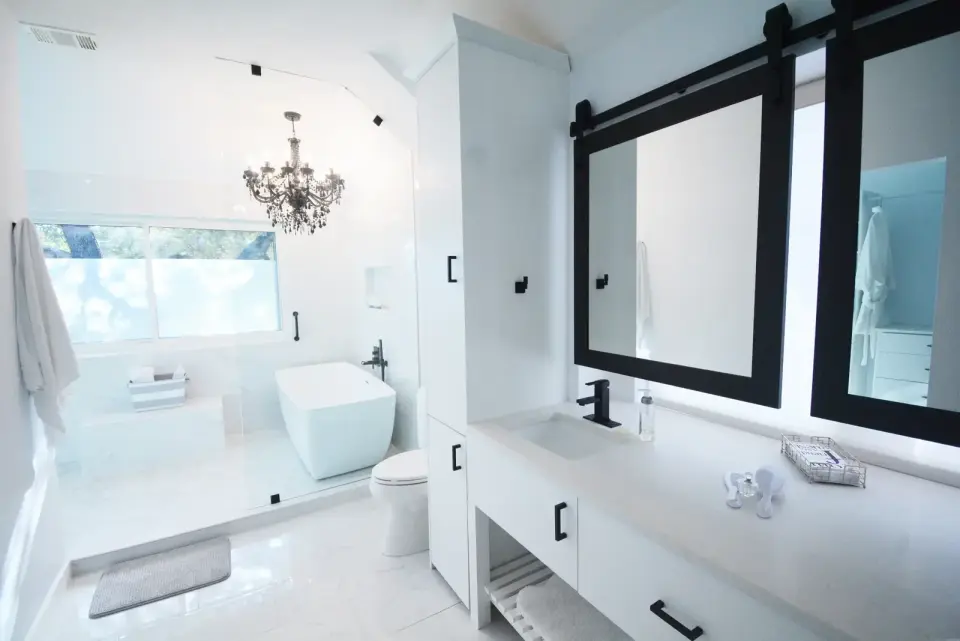
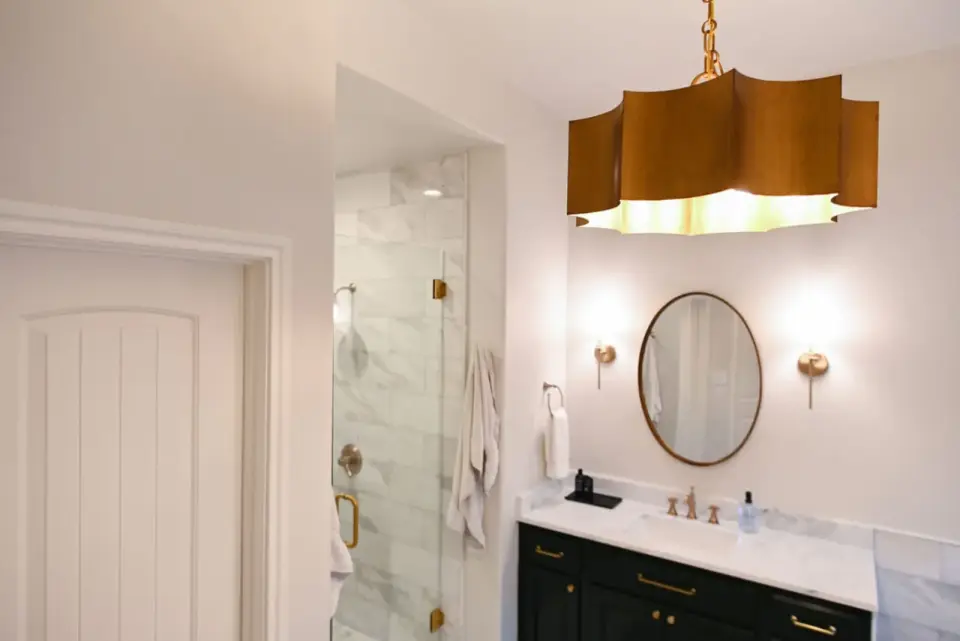
Every photo on this page is a finished Bailey & Bear project.
Kitchens
Baths
Living & whole-home
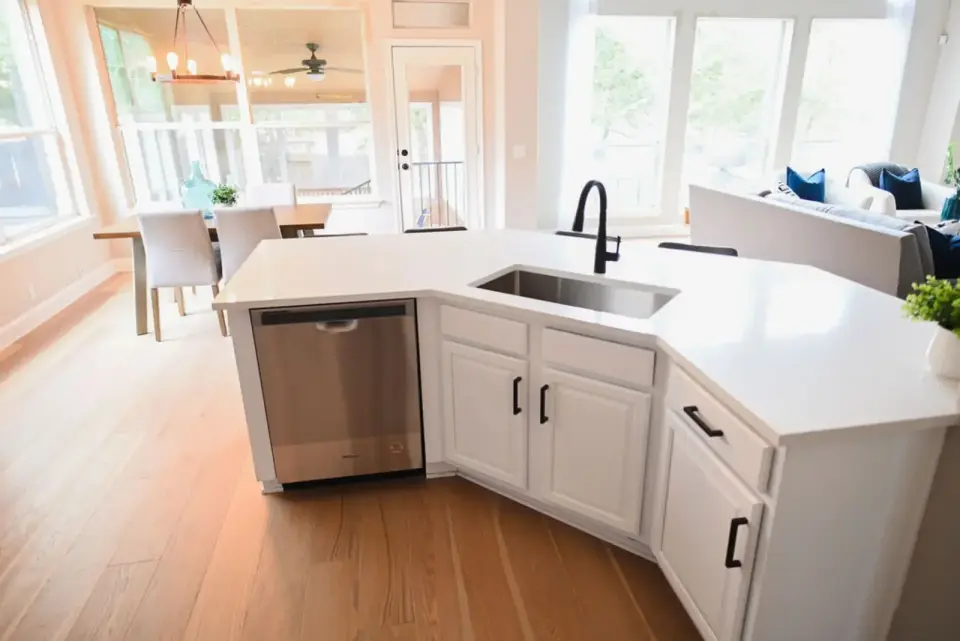
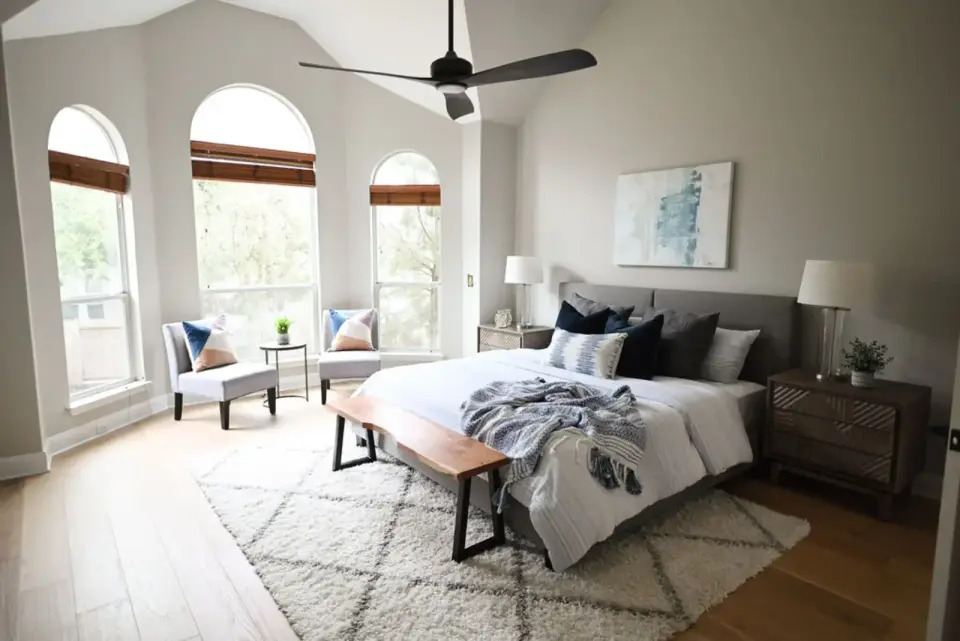
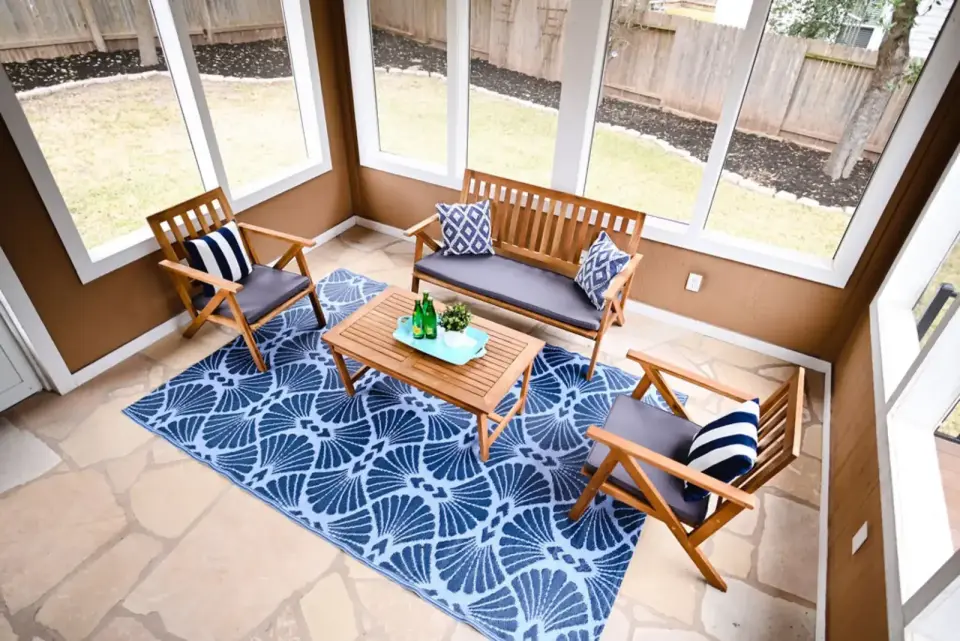
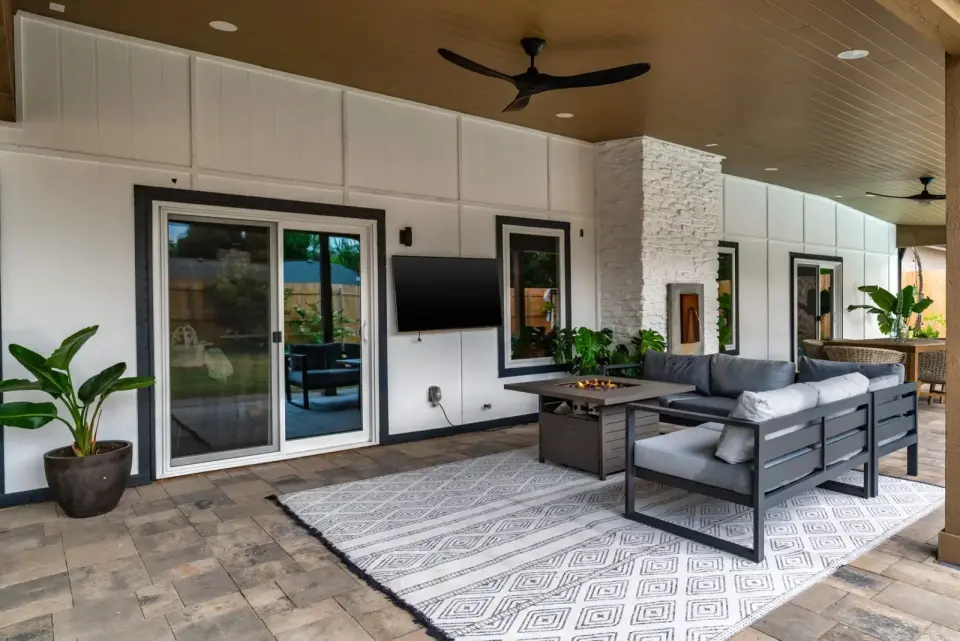
Outdoor & patios
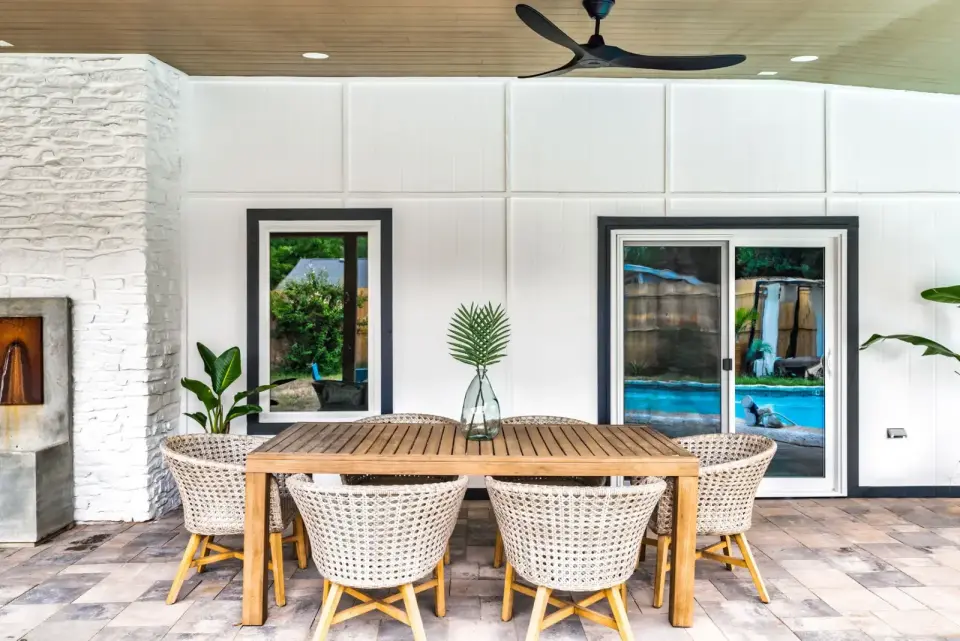
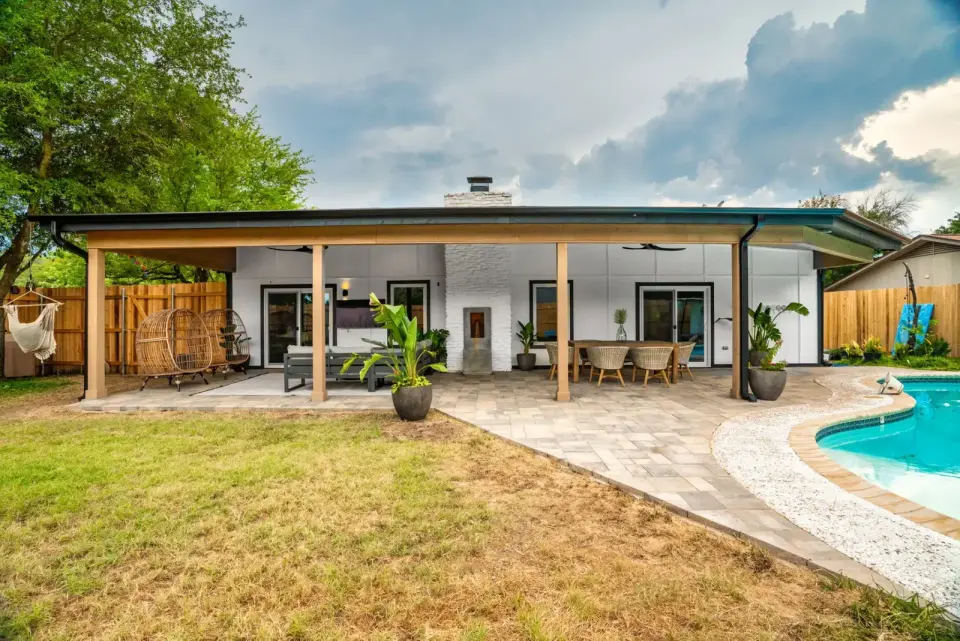
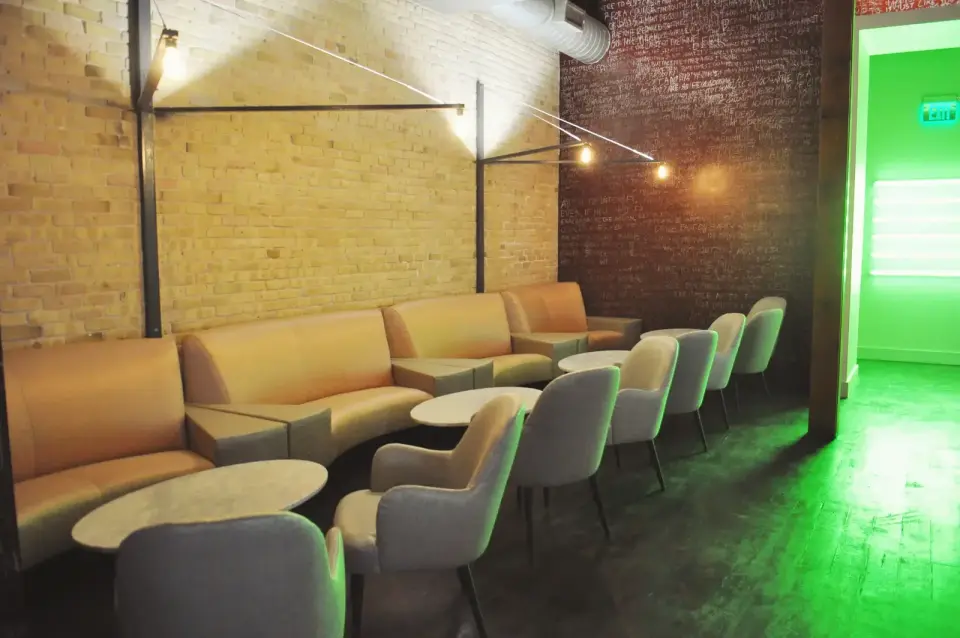
Restaurants & hospitality
Selections
Selections with our in-house designer
Our in-house designer guides each selection, matched to how you live in the space and the budget you set. You see the cost of each choice before it goes into the plan.
Cabinetry
Door style, wood or paint, hardware and the layout inside each cabinet.
Tile
Floors, shower walls and backsplashes, with layout and grout color.
Stone
Kitchen counters, islands, vanities and shower curbs.
Plumbing fixtures
Faucets, shower valves and heads, tubs and sinks.
Lighting
Pendants, sconces, recessed lights and under-cabinet lighting.
Finishes
Paint, flooring, trim and the metal finish that ties the room together.
Restaurants and commercial
Design-build finish-outs for restaurants and hospitality
Restaurants, bars and hospitality
Owners and restaurant groups who want the design and the build from one team get the same process: a walkthrough of the space, a plan and selections from our in-house designer, and our own crew on the build.
Restaurant and hospitality work includes Austin Oyster Co., Violet Crown, Kung Fu Saloon, Academia, and the patio at Uchi.
Offices, medical and retail spaces
Commercial owners who want one team for the design and the build of a tenant space get the same walkthrough, the same in-house design and the same crew on site.
Areas
Austin and about 30 miles around
Design-build remodels across Austin, including Westlake and West Lake Hills (78746), Tarrytown, Barton Creek, Lakeway and Rollingwood. Planning a larger home project? See luxury and whole-home remodels, kitchen remodels and bathroom remodels.
Questions
Design-build questions
What is design-build?
Design-build means one company handles both the design and the construction of your project. At Bailey & Bear, we design it and we build it: our in-house designer lays out the plan and the selections, and our own crew builds it, with one contract and one point of contact.
Do you have an in-house designer?
Yes. Our in-house designer is part of our team, not an outside firm. The designer lays out the plan and guides your selections for cabinetry, tile, stone, plumbing fixtures, lighting and finishes, matched to how you live and your budget.
Who does the construction?
Our own crew builds the project. Our own crew does the demolition too, not a sub. The same team that planned the work is on site to build it.
How is the project priced?
After a walkthrough, you get a written line-item quote. Design choices are priced as they are made, so you see what each selection costs before it goes into the plan.
What areas do you serve?
Austin and about 30 miles around, including Westlake and West Lake Hills, Tarrytown, Barton Creek, Lakeway and Rollingwood.
Tell us about your project
Call or text 512-689-8346 with the address, a few photos and what you want to change.