How much does a primary suite remodel cost in Austin?
Call or text 512.689.8346 with the address, square footage and date for a written number. Closet, bedroom and laundry work are added line by line.
Primary bath, closet and bedroom together
A primary suite remodel treats the bathroom, closet and bedroom as one space instead of three separate rooms. That is often where the biggest layout changes come from: borrowing closet or laundry space for the bath, or carrying one look from the vanity through the closet. Bailey & Bear plans them together. For a full-room project, see our bathroom remodel in Austin.
Call to schedule a walkthrough.
60 Google reviews · Owner-run · City of Austin permits pulled and managed · Written fixed-scope quote before work starts
A primary suite remodel treats the bathroom, closet and bedroom as one space instead of three separate rooms.
Start with the overview: bathroom remodeling in Austin.
Call or text 512.689.8346 with the address, square footage and date for a written number. For the bathroom line items in detail, see our master bathroom remodel cost guide.
Call 512-689-8346 for a free walkthrough and a written quote.
The wall between the bathroom and the closet is the one most worth moving. Taking a little from one gives the other a better layout. Doing both at once means one demolition, one permit and one set of inspections.
Finishes can also run through the suite. On Cielo Azul the bathroom's look extends into a walk-in closet with space for shoes and clothing.
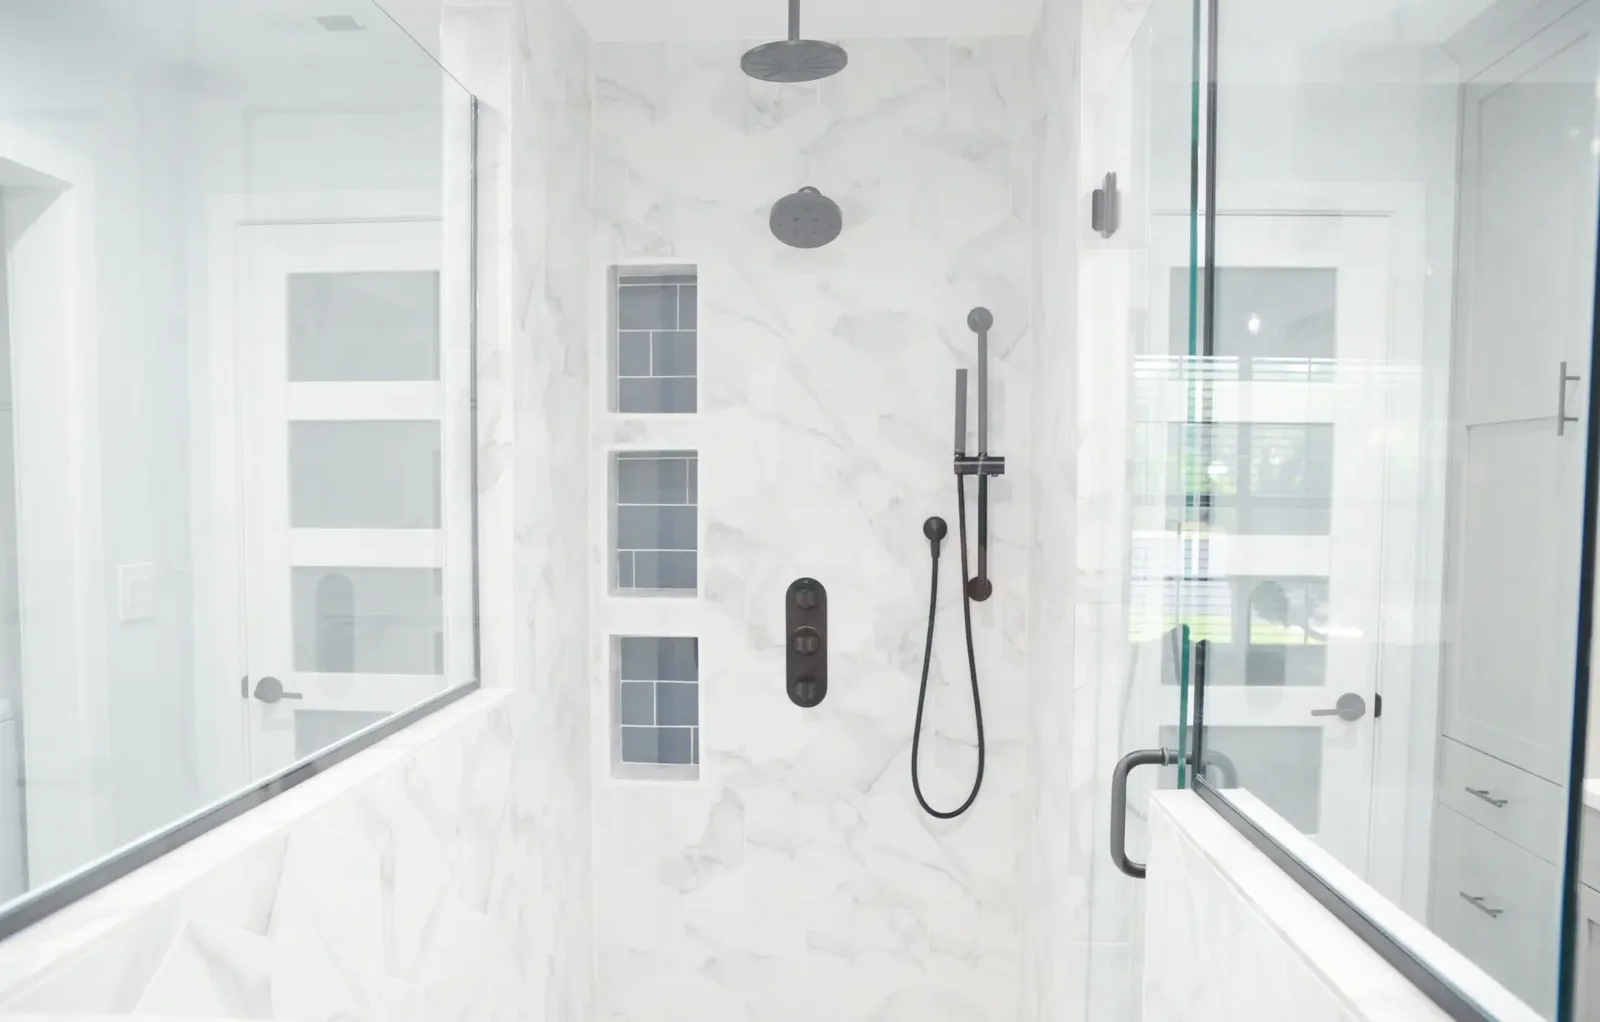
Vale (2024): primary bedroom cabinets, a primary bathroom renovation, an upgraded laundry room and electrical work, done with an organized workspace to keep the owners' routine intact.
Gloucester (2024): a primary bathroom remodel as part of a larger renovation that included new flooring throughout, paint in every room and foundation work.
Travis Green (October 2020): a wall-to-wall custom shower with a soaking tub inside it and a custom closet. Mt. Shasta (May 2020): the laundry room was adjusted to enlarge the master bath, with new plumbing, electrical and custom frameless glass.
Start with how you use the rooms in the morning and at night: who gets ready where, where clothes go, where the laundry ends up. The layout follows from that. For feature options see steam showers and heated floors.
At a glance
| Item | What this page states |
|---|---|
| Master bath | Written line-item quote |
| Primary suite or high-end | Written line-item quote |
| Master bath per sq ft | Written line-item quote |
| End-to-end timeline | About 6–12 weeks for the bath |
| Permit | Required when walls, plumbing or electrical change |
Your exact number comes from a free walkthrough and a written line-item quote.
Real Bailey & Bear bathrooms
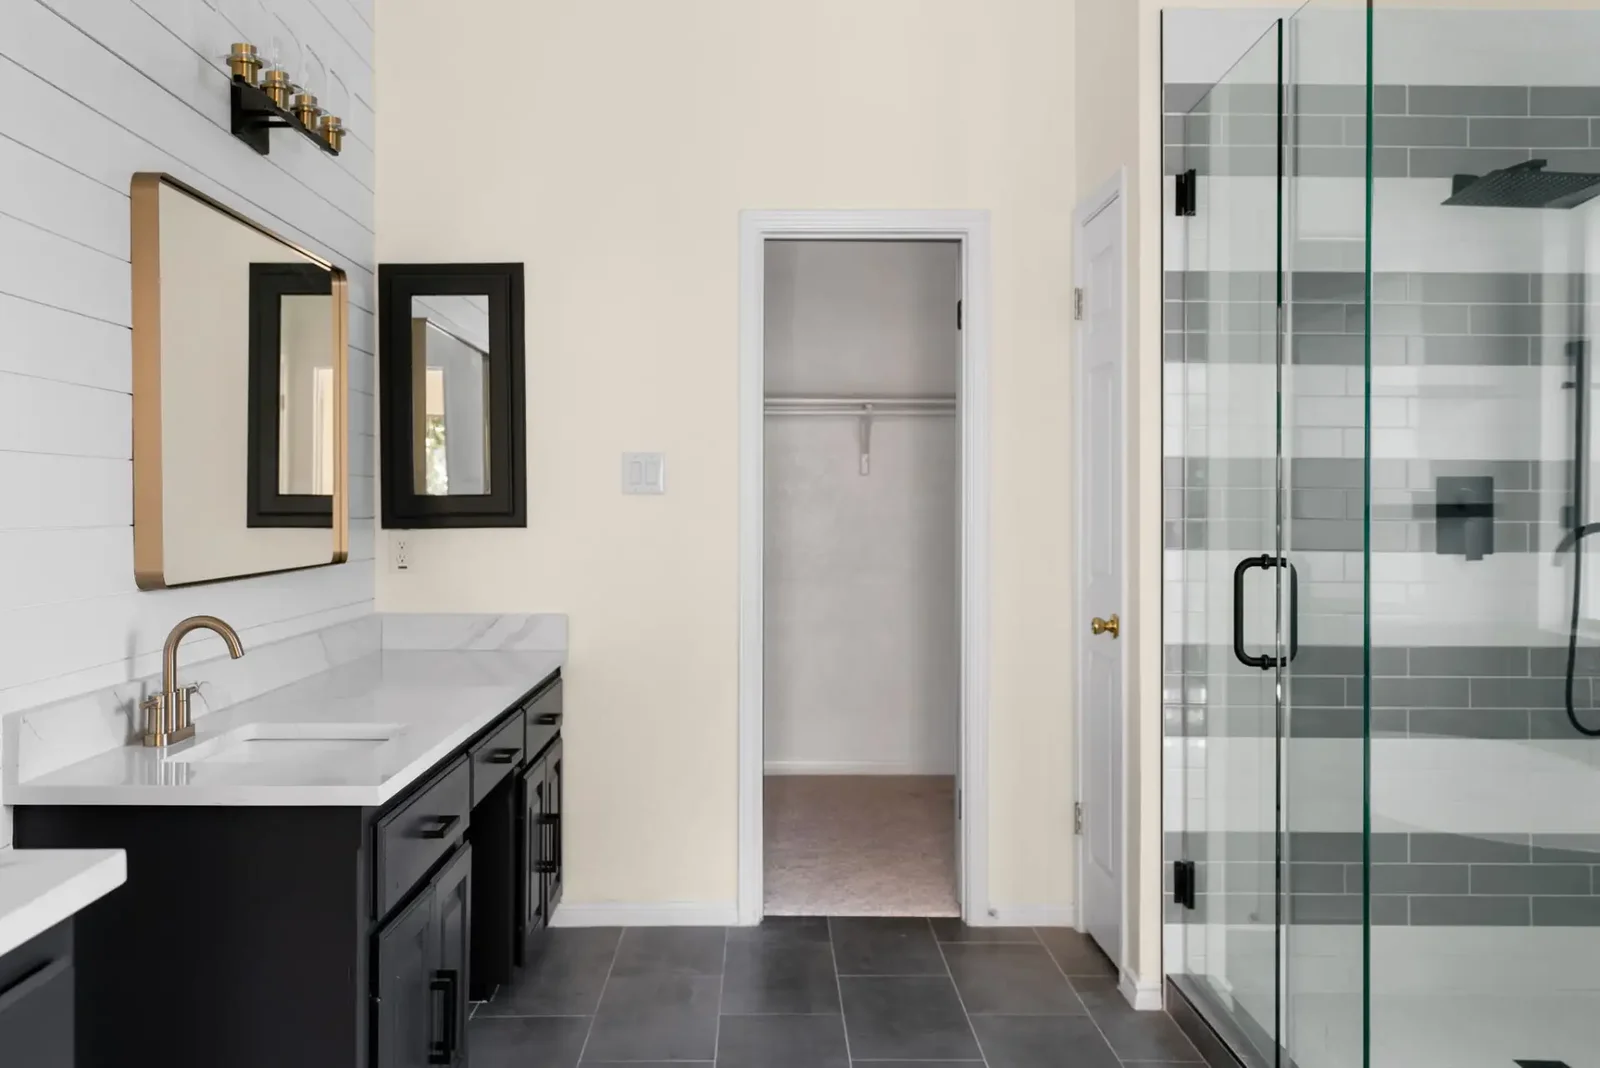
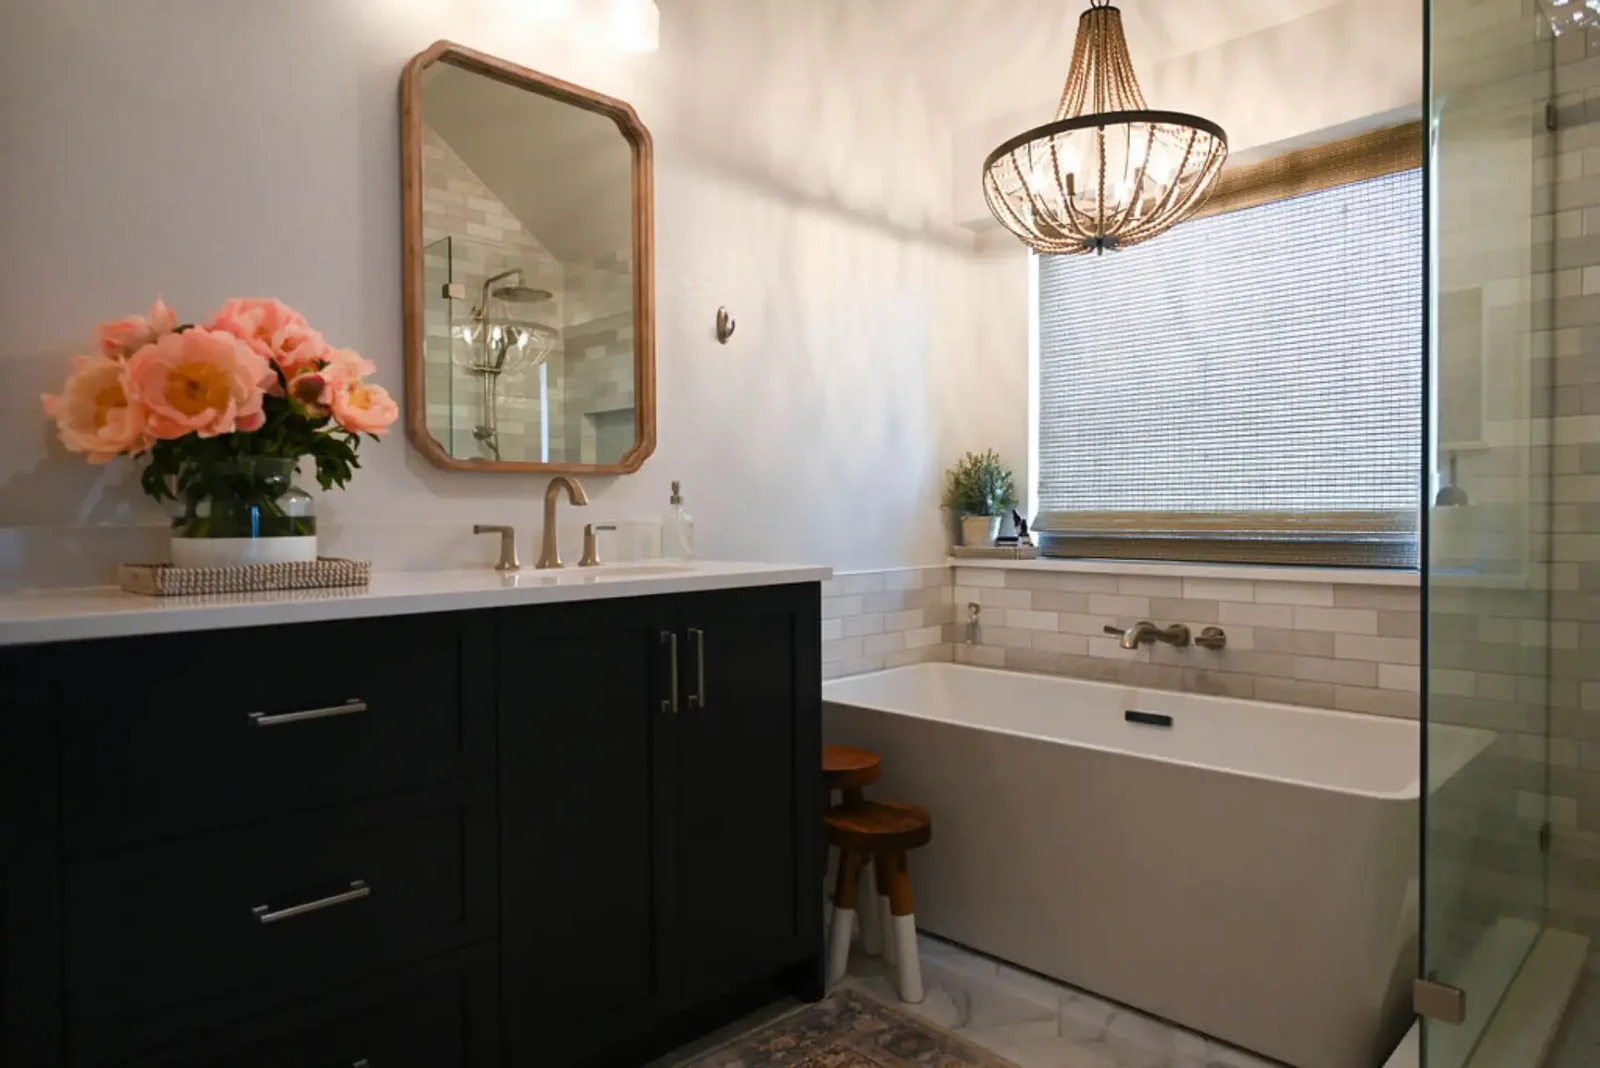
Each photo is from a completed Bailey & Bear project with its own page in our project gallery.
Straight answers
Call or text 512.689.8346 with the address, square footage and date for a written number. Closet, bedroom and laundry work are added line by line.
Often. On Mt. Shasta we adjusted the laundry room to enlarge the master bath. Moving walls needs a City of Austin permit, which we pull.
Usually. It means one demolition, one permit and one set of inspections, and it lets the layout change across both rooms.
Our published end-to-end range for a bathroom is 6 to 12 weeks. A full suite with closet and bedroom work runs longer, and your written schedule shows each phase.
Keep planning
High-end bathroom remodels, Austin.
Bathroom additions and expansions, Austin.
Steam showers and steam rooms, Austin.
Radiant heated floors under bathroom tile.
Start with the overview: bathroom remodeling in Austin · bathroom remodel cost in Austin
Free walkthrough and a written, line-item quote from an owner-run Austin remodeler.